 Institutional
Powered by Outlook Designheed
Institutional
Powered by Outlook Designheed
ICSI Campus Redevelopment
Project overview
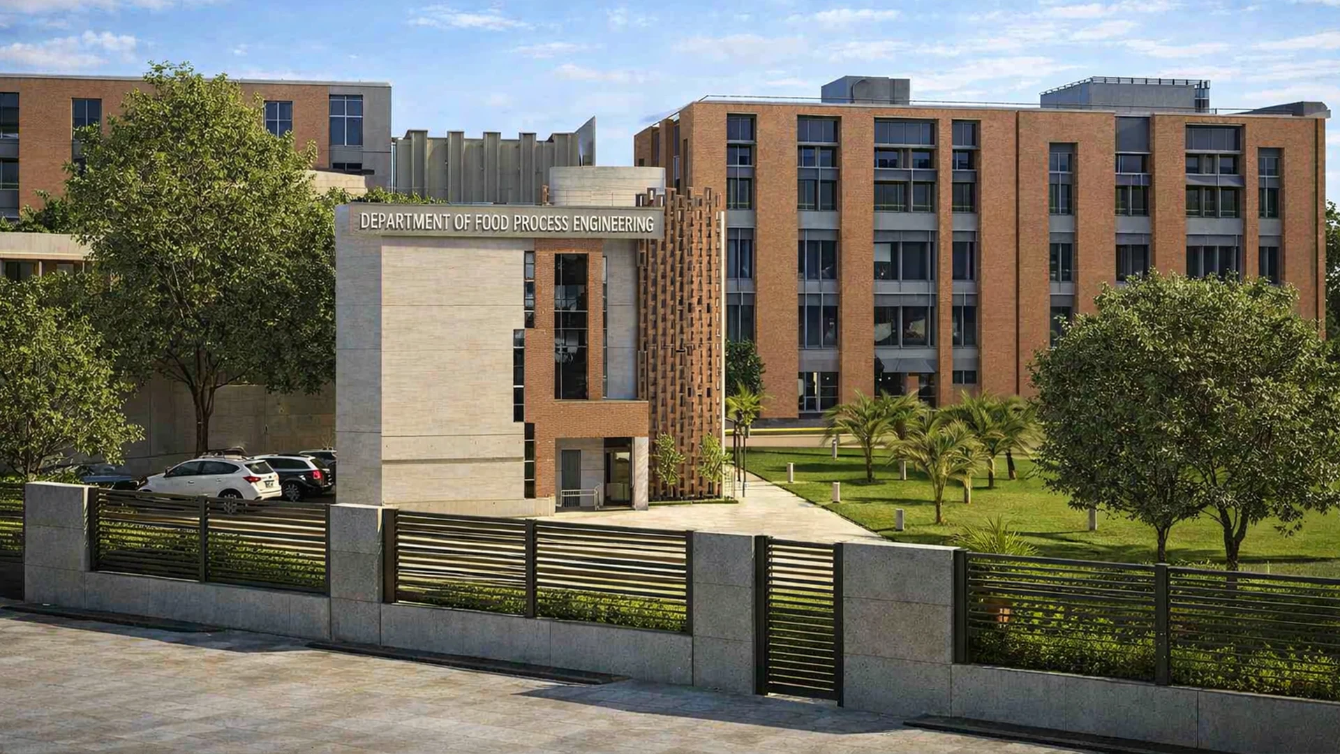
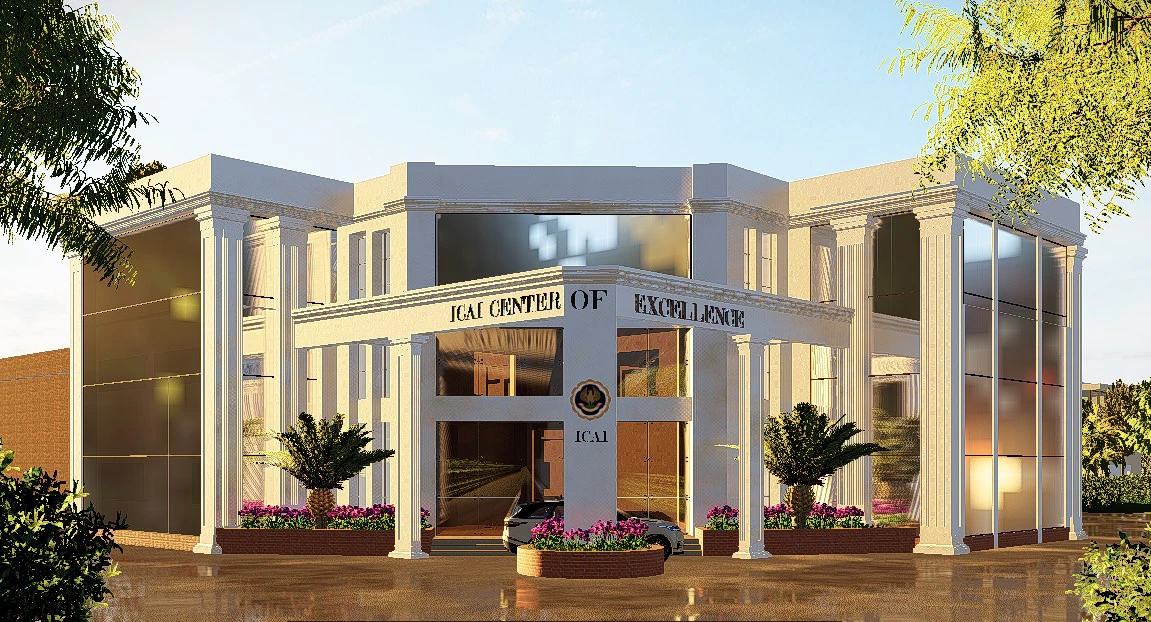
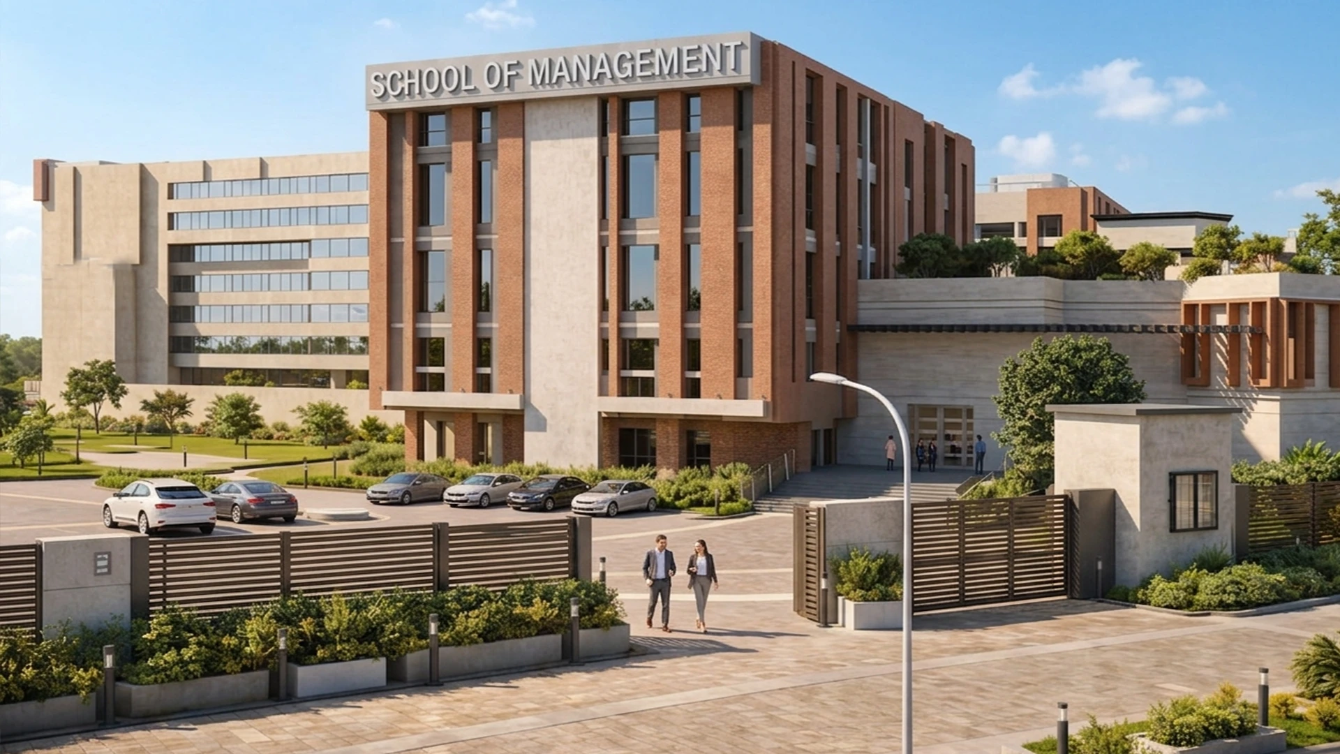
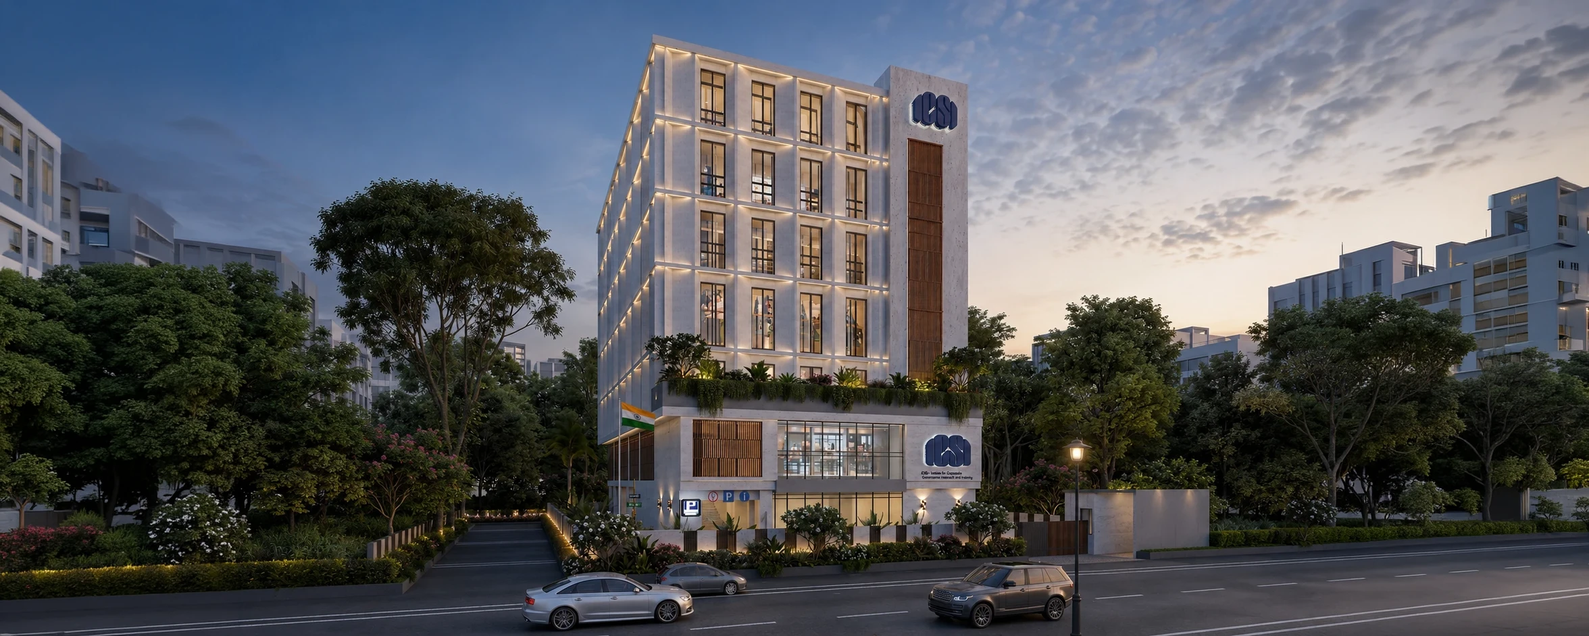
This 4,400 sq. m. building was designed using a "Structured Transparency" philosophy and features perforated facades and climate-responsive aluminum sunscreens, creating an energy-efficient identity while also establishing a recognizable professional presence.
The Outlook Designheed Consultants Pvt Ltd team has used standard BIM and CAD flowlines to provide comprehensive documentation for project engineering, budget/financial estimates, and high-quality design visualizations. Additionally, the project includes architectural design work and MEP services (Electrical, HVAC, Firefighting, and Plumbing systems), structural engineering work, and preliminary cost estimation.
Project images
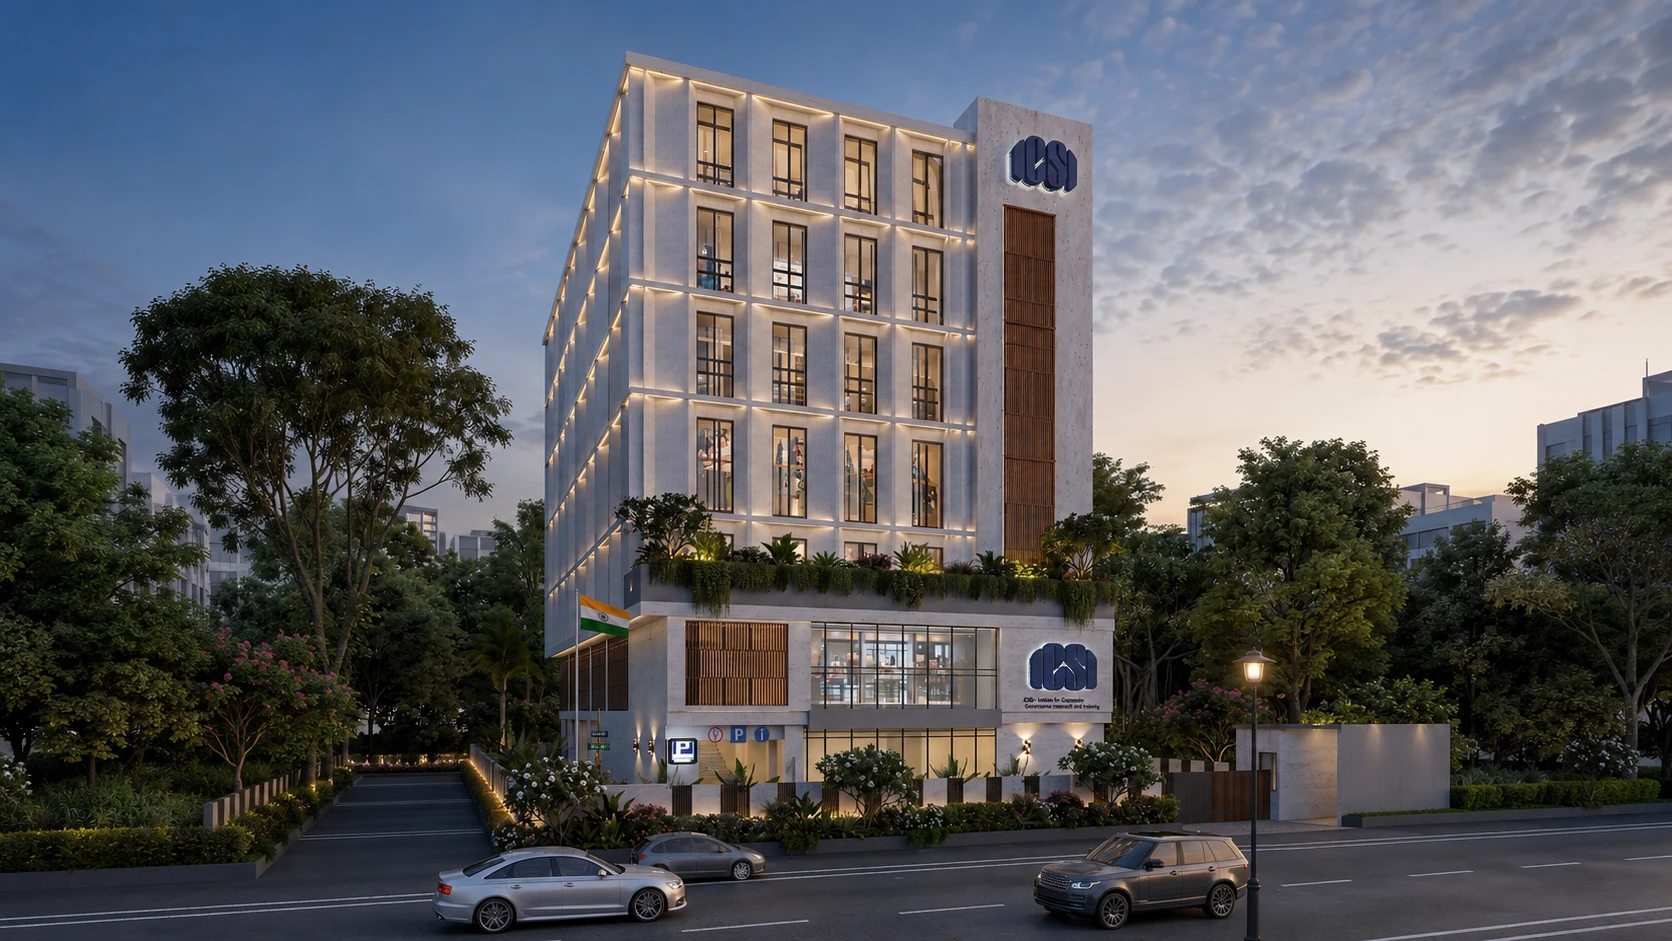 -->
-->
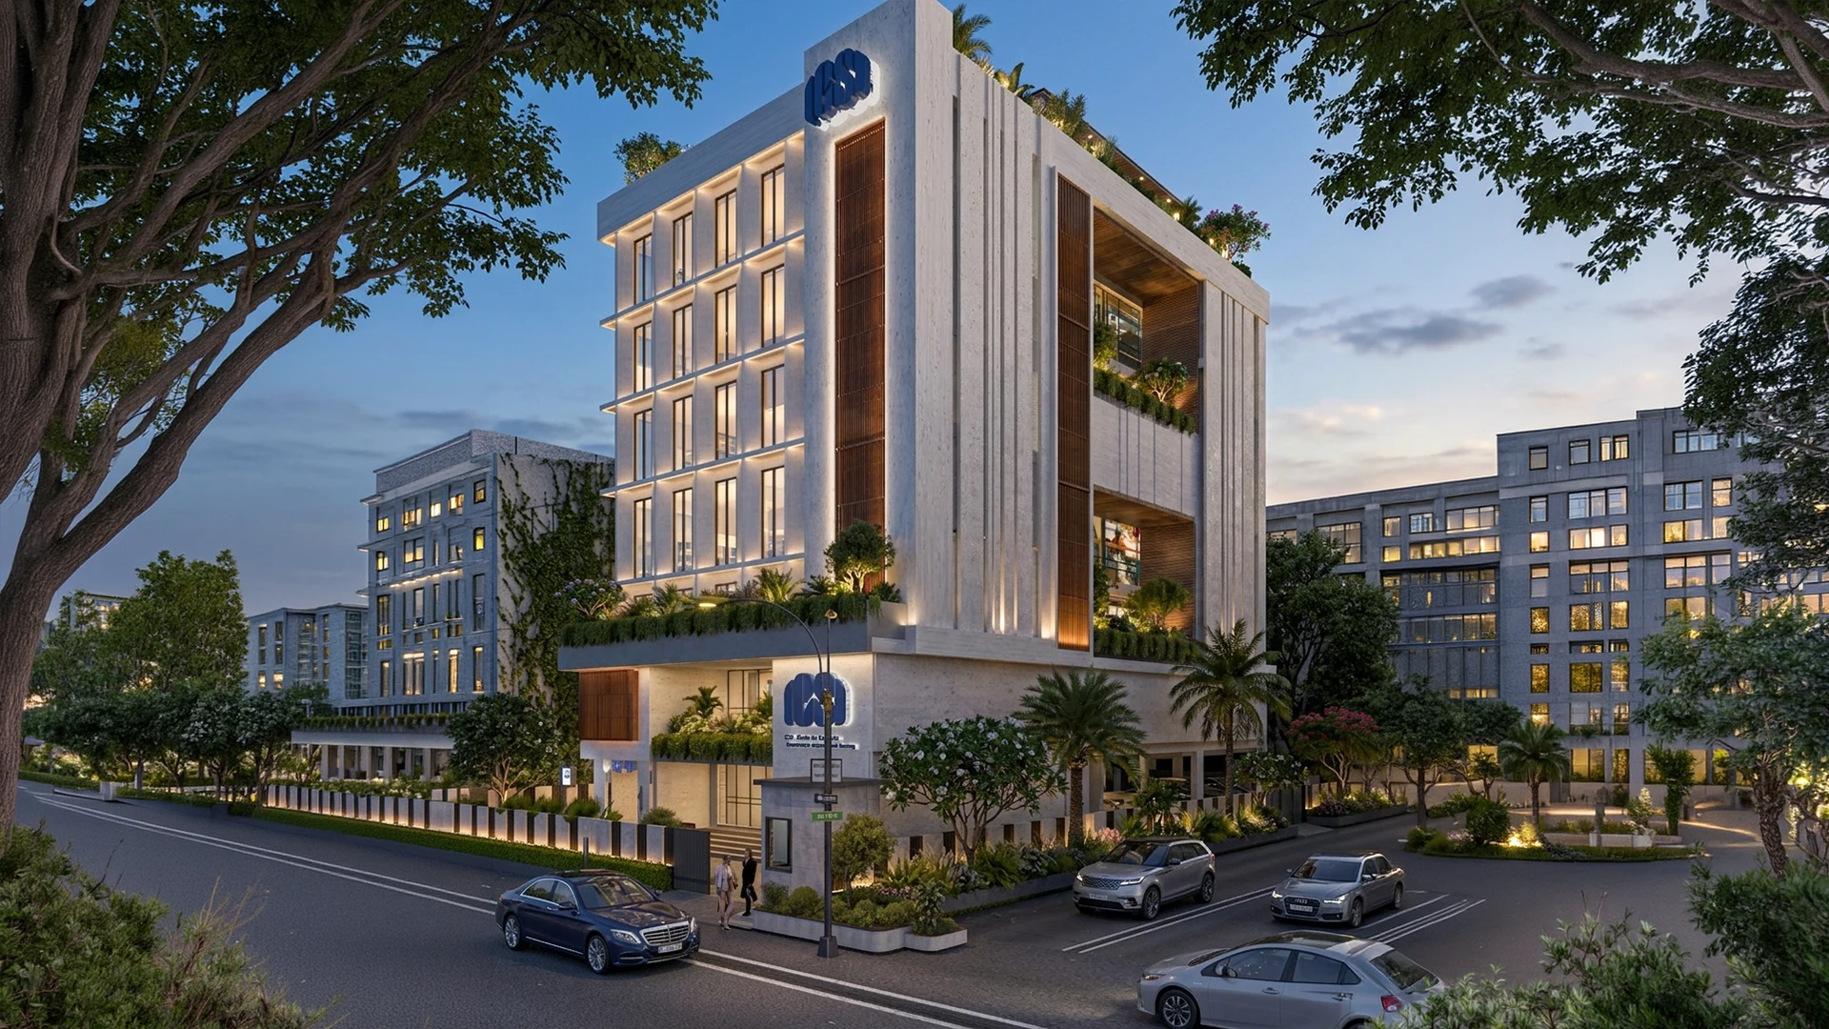
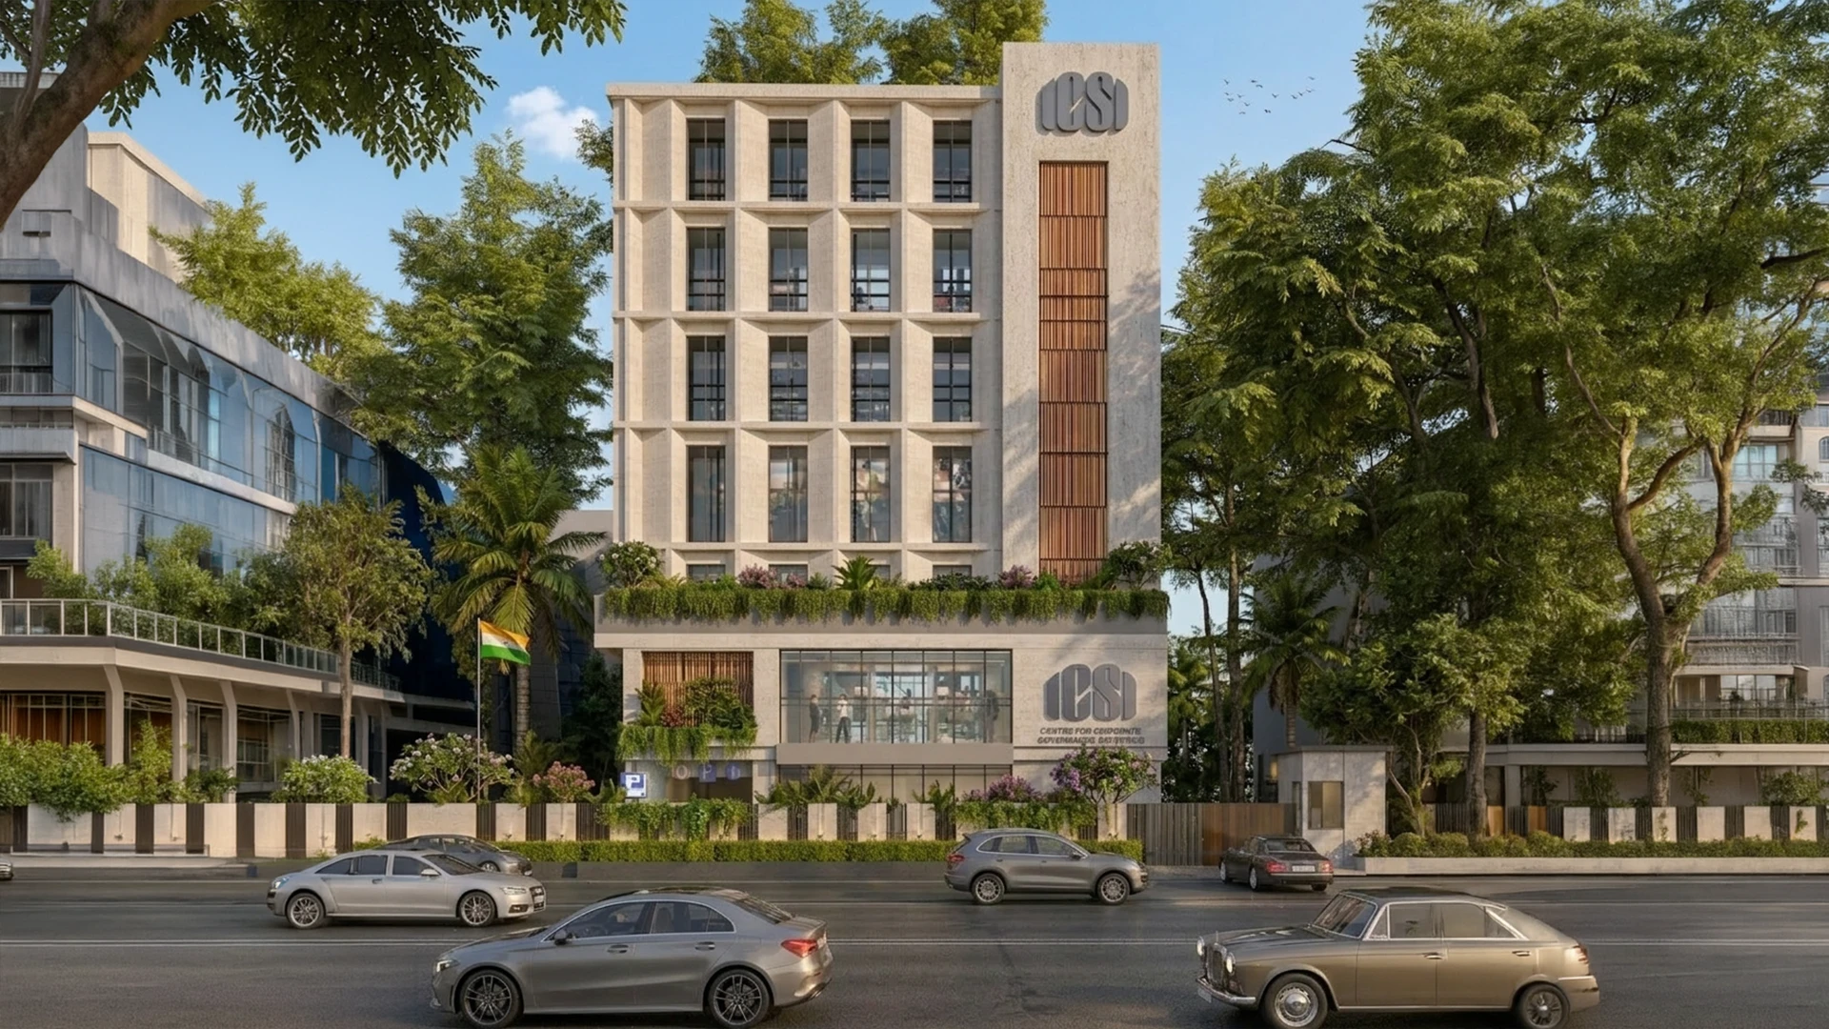 -->
-->
What students work on
High-Detail Architectural & Structural Modelling
Work on the Students will build advanced parametric double-skin curtain walls, detailing the mechanical anchors for perforated panels and solar sunscreens.
Multi-Disciplinary Spatial & Route Optimization
Students will perform space-allocation checks for vertical service shafts, ensuring passive solar features do not block heavy firefighting or HVAC ducts.
Executive Production Drawings & Visualizationn
Students will draft architectural site plans, develop cost-breakdown structures for high-performance materials, and render external lighting behavior using AutoCAD, SketchUp, and D5 Render.