 Institutional
Powered by Outlook Designheed
Institutional
Powered by Outlook Designheed
Automated Puzzle Car Parking and Office Building
Project overview
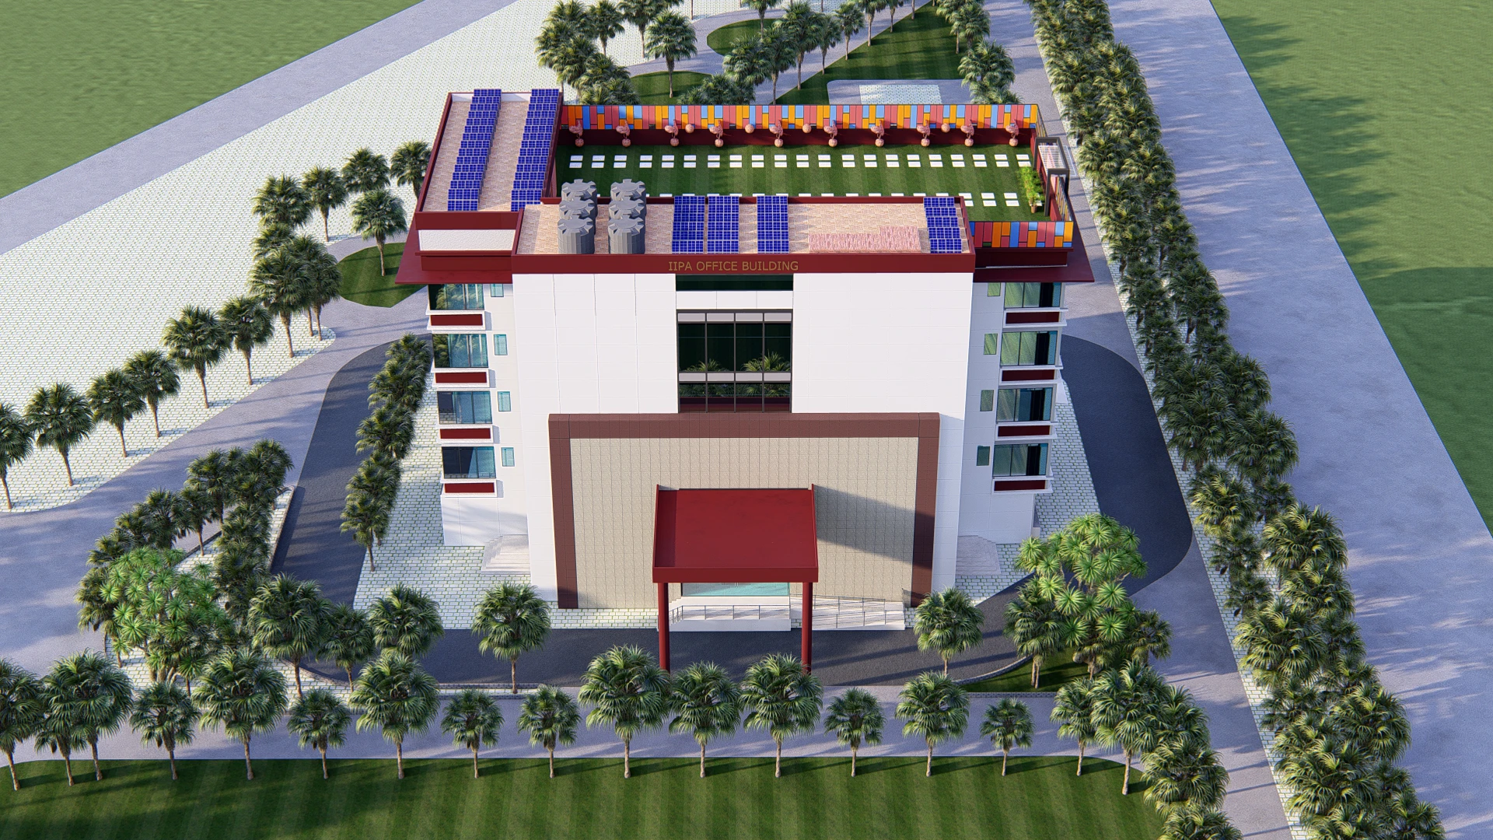
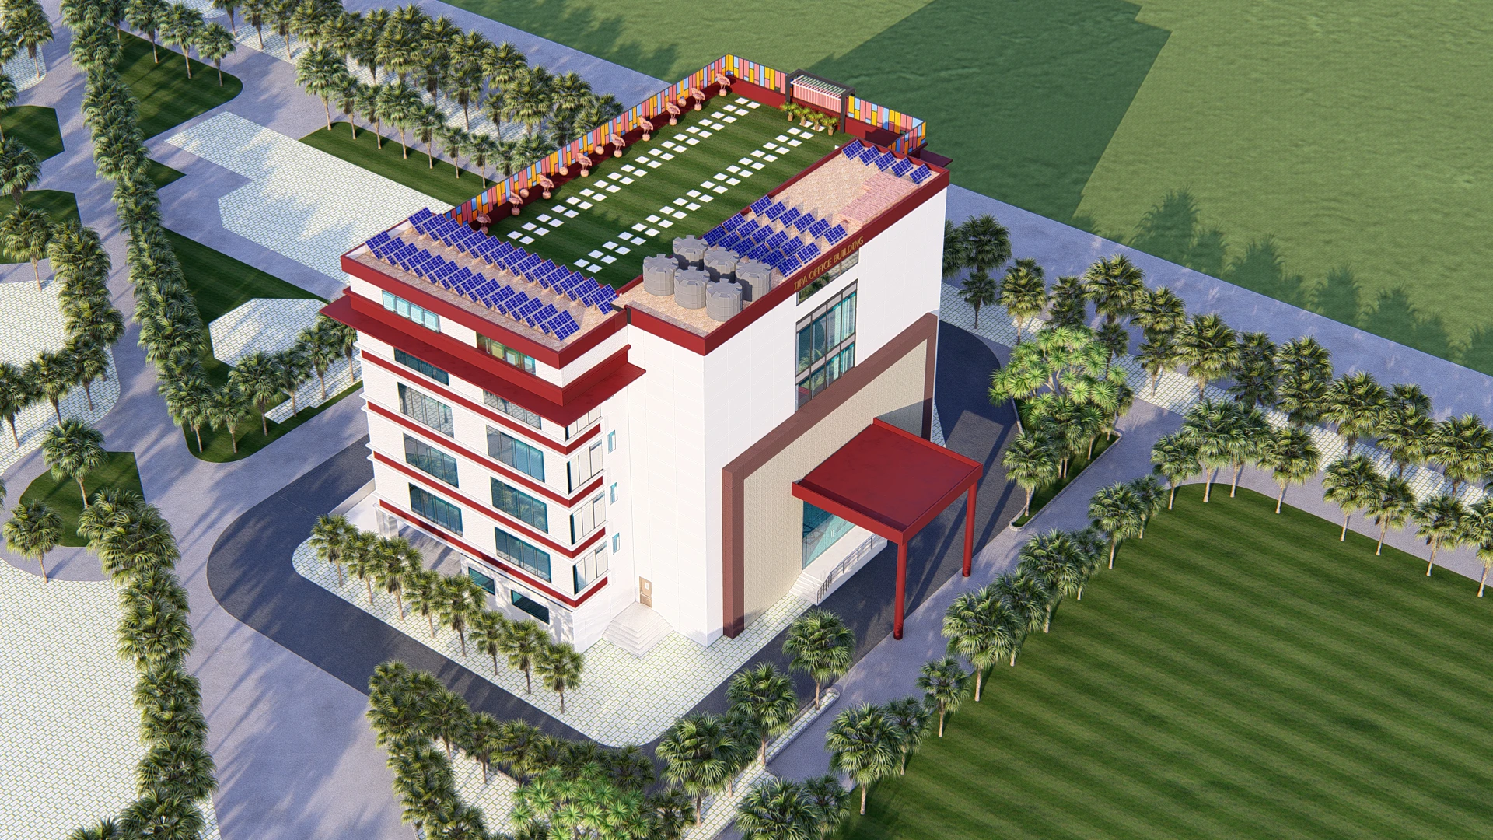
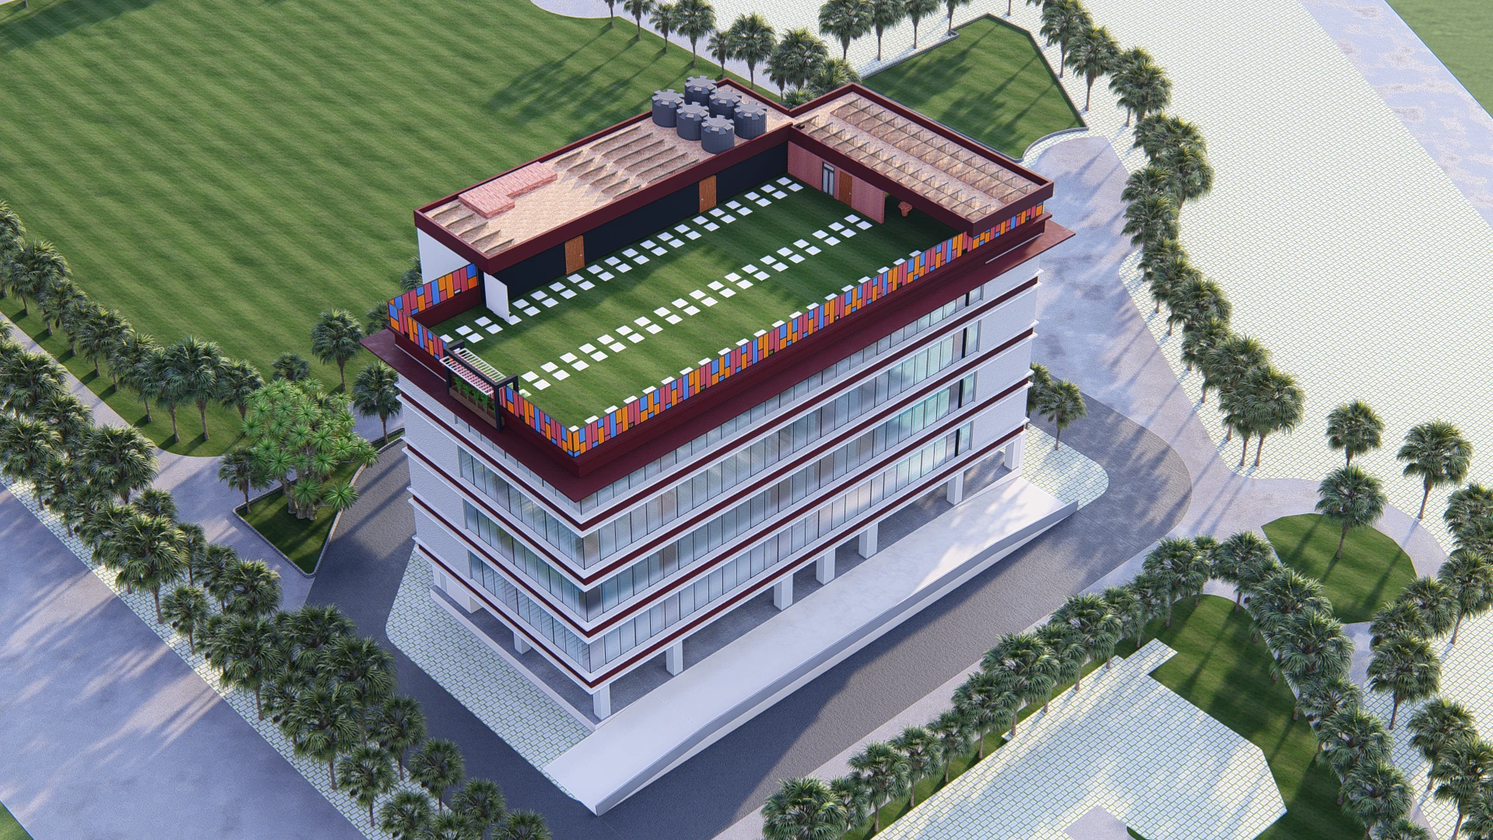
The project provided a Space-Saving Automated Puzzle Parking System and an office building on the IIPA campus. The entire process was done from analyzing traffic patterns to a complex mechanical framework, local foundation requirements, and dedicated electrical systems, as well as comprehensive installation blueprints.
This Automated Infrastructure Initiative is representative of the innovative approach Outlook Designheed Consultants Pvt Ltd. utilized to manage this project. The design process was managed by using AutoCAD for drafting and programming the basic drawing and design engineering elements, SketchUp for simulating the movements of vehicles within the mechanical parking systems, and D5 Render to generate a true architectural image of the finished structure.
Project images
 -->
-->
 -->
-->
What students work on
Heavy Machinery Foundations & Steel Modelling
Students will model deep pit foundations and steel structural framing specifically engineered to support multi-tier mechanical parking lifts.
Dynamic Utility Routing & Mechanical Clearances
Students will coordinate underground utility lines, stormwater drainage diverters, and high-voltage power feeds around moving mechanical tolerances.
Installation Blueprinting & Motion Analysis
Students will draft structural anchor-bolt plans using AutoCAD, animate vehicular clearance loops in SketchUp, and render safety lighting layouts in D5 Render.