The argument in favor of using filler text goes something like this: If you use real content in the Consulting Process, anytime you reach a review
Contact Info
A-78, Dilshad Garden, Near Perfect Tyagi Hospital, Delhi-110095
+91-9599151004
info@vastulaya.org.in
BIM Professional Program
Advanced professional BIM Training Program for Architects and Engineers, combining technical excellence, including AI & Automation, with next-generation digital engineering capabilities.
10+ years of Excellence in nurturing AEC professionals backed by Data Insights
Program highlights
Why BIM
The Career Shift in BIM is Inevitable
40%
higher entry-level salary compared to other traditional draftspersons.
3x
Faster in promoting BIM professionals into Project Management and Coordination Roles
Over 100 countries currently adopt BIM and follow the international standard BIM Protocols.
Pick your domain Accelerate your growth
Enrol in the ultimate structured, yet flexible learning for the most in-demand skill of the AEC industry.
Select your domain here:
Phase 01
Build cross-disciplinary BIM fundamentals for certified skills and career advancement.
Unit 1.1
Understand global BIM standards within the context of an active project. Learn ISO 19650, CDE, LOD/LOI/LOIN, and key BIM roles while applying concepts such as EIR, BEP, and AIR to a simulated project environment.
Unit 1.2
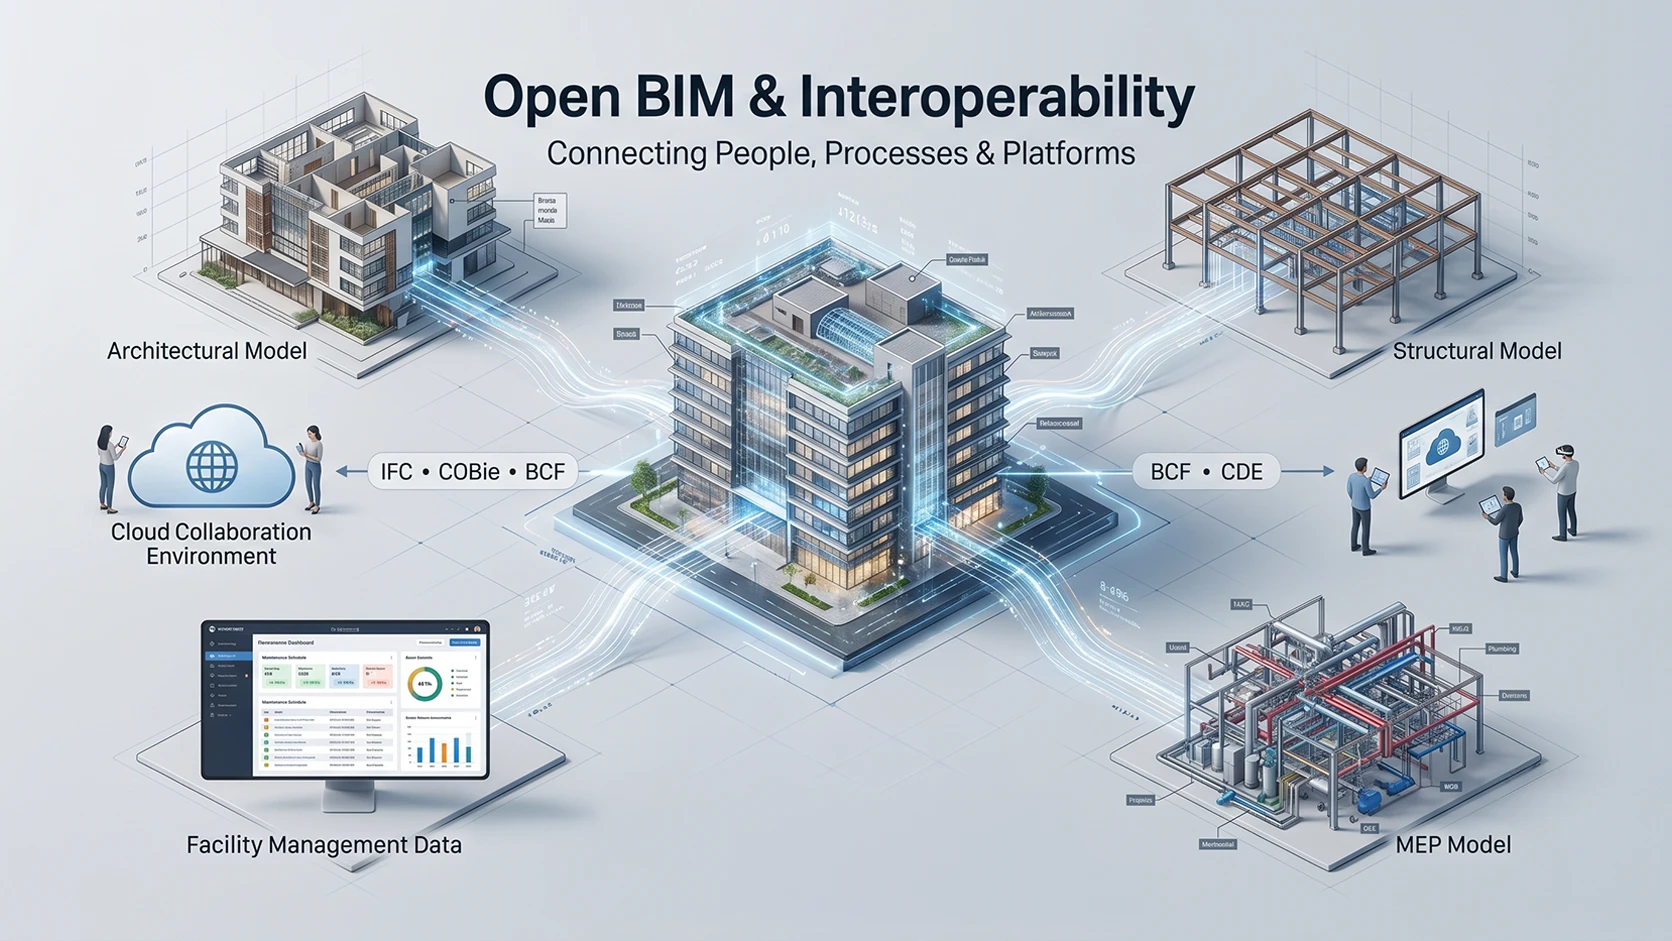
Explore how real-world teams collaborate across disciplines by working on project-based data exchange. Practice IFC export/import workflows, understand COBie data structures, and use BCF for issue tracking within a shared project model.
Unit 1.3
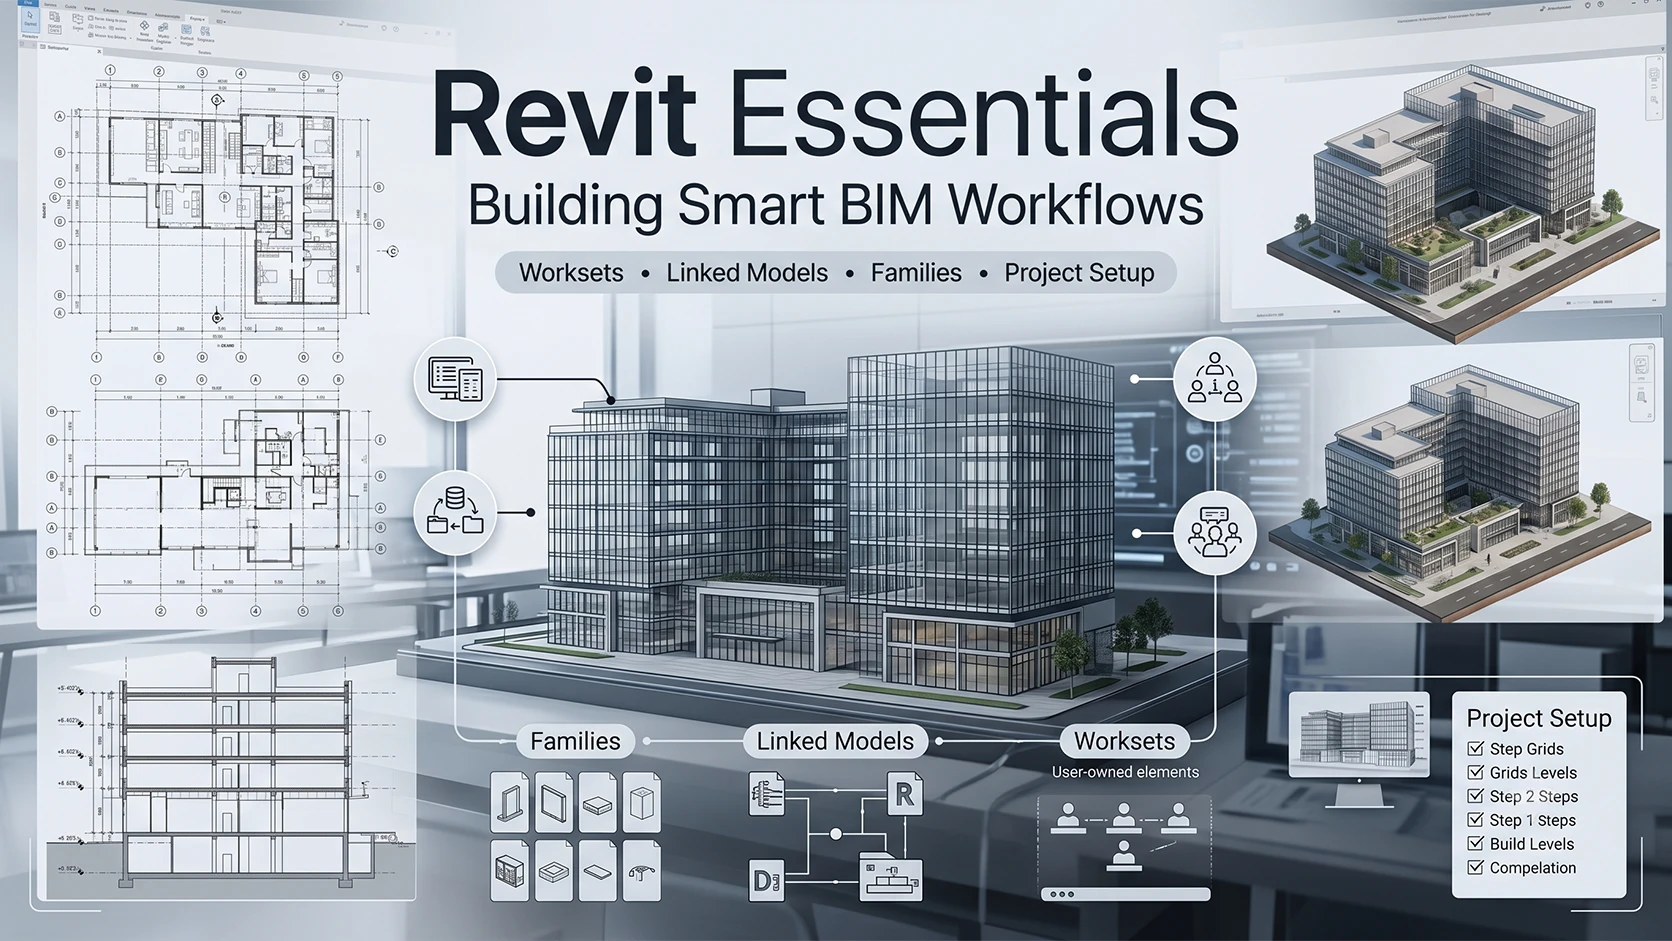
Apply core Revit skills directly to a live project setup. Learn how to create and organize projects, manage worksets, and handle linked models while contributing to a coordinated project environment.
Unit 1.4
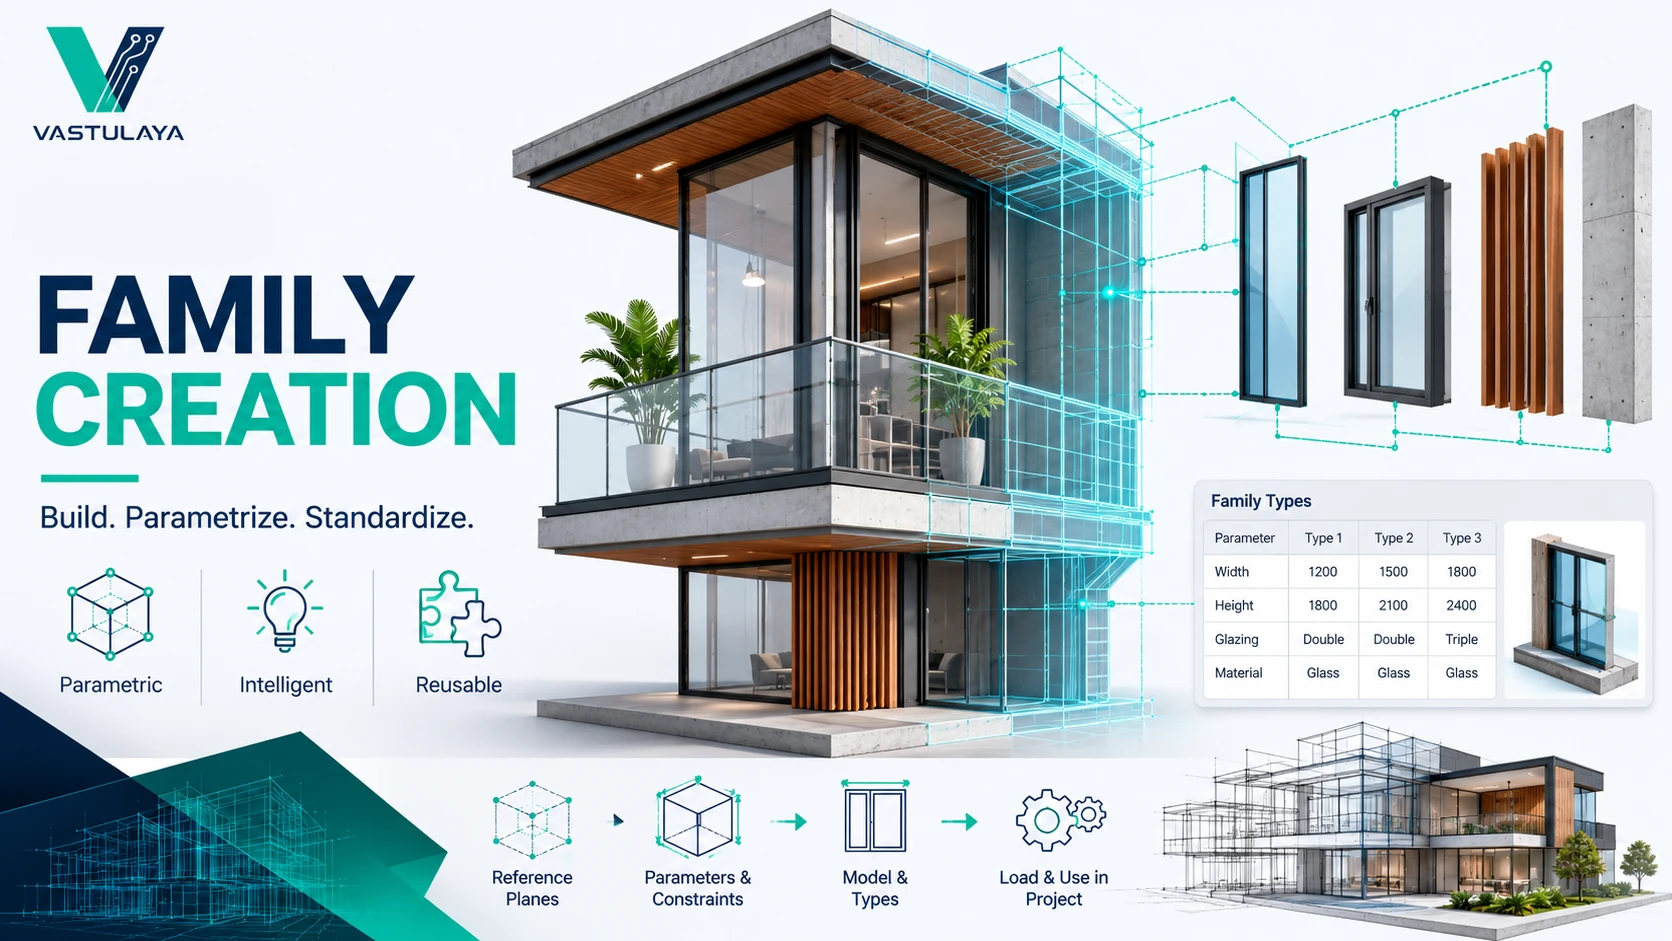
Design and customize Revit families tailored to project requirements. Build components that directly integrate into your ongoing project, reinforcing learning through real application and hands-on practice.
Bridge the gap between the analytical and actual physical designs in engineering. Build concrete and steel frameworks, foundations, and floors, developing the precise coordination skills necessary to prevent downstream analysis failures.
Unit 2b.2
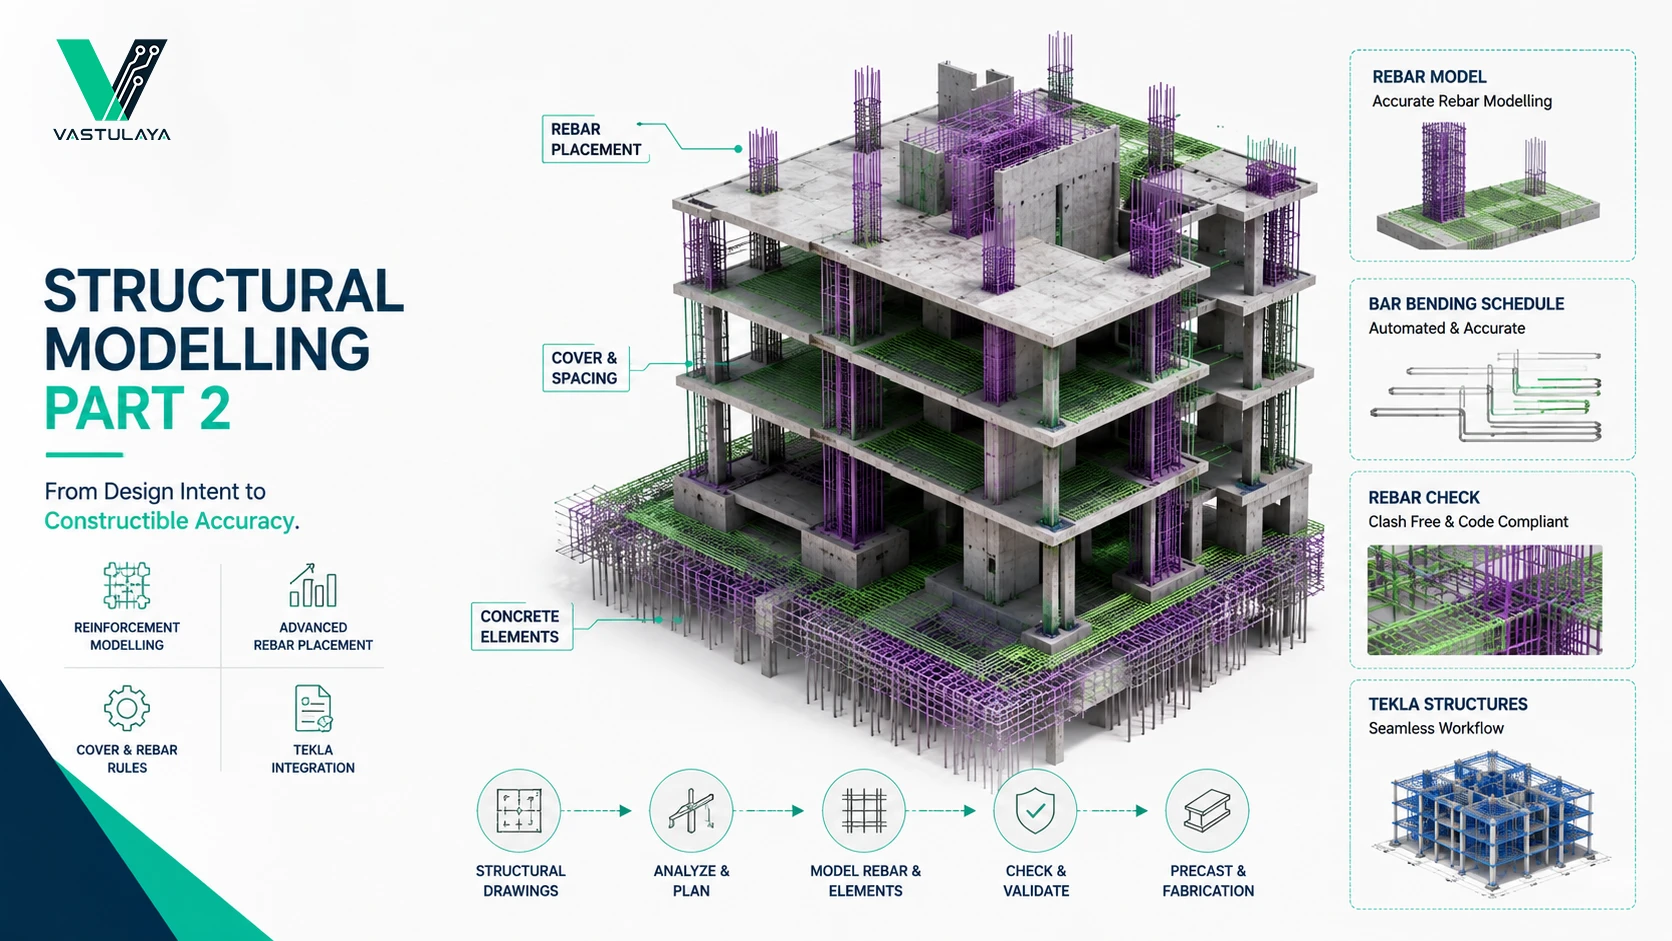
Comprehensively execute reinforcement and steel methods/delivery. Apply advanced methods of area, path, and free-form rebar placement, and set cover rules. Additionally, model an entire concrete frame using Tekla Structures.
Unit 2b.3
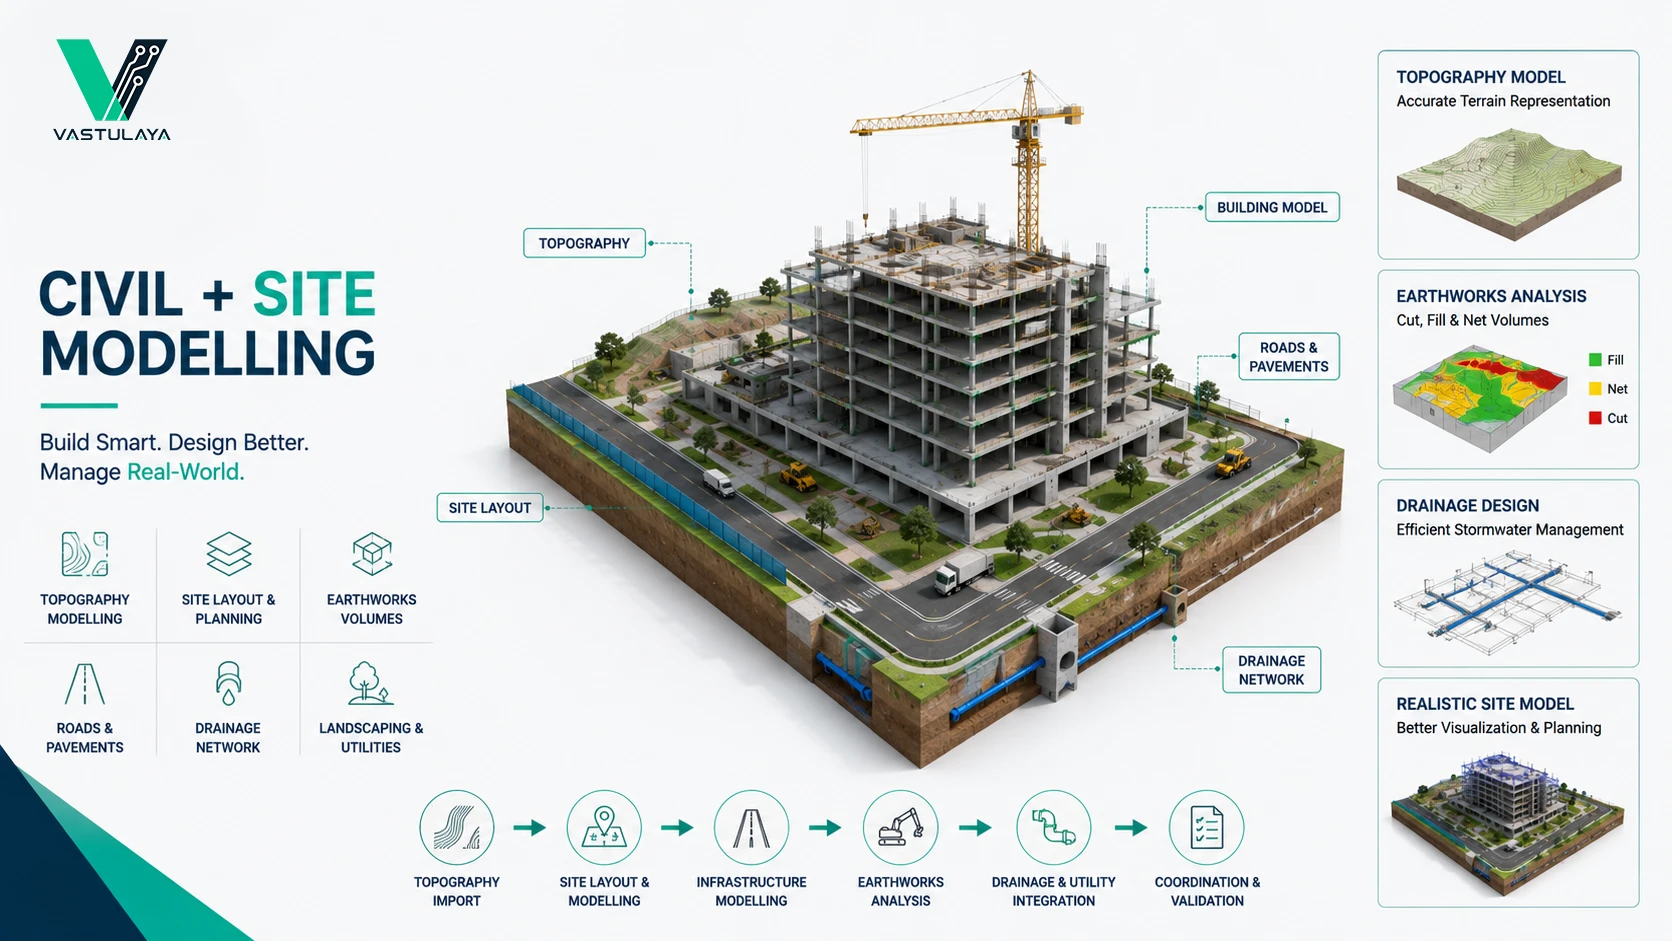
Gain the knowledge and confidence necessary to use and create site layout tools: solidly, voids, and complex Toposolid features. Additionally, develop a strong foundation and understanding of how to create, modify, and manage real-world terrain models.
Unit 2B.4
Design intelligent and reusable assets for heavy engineering. Construct parametric families specific to civil and structural disciplines using strict constraints and hosting workflows to provide automated documentation for projects.
Unit 2D.1
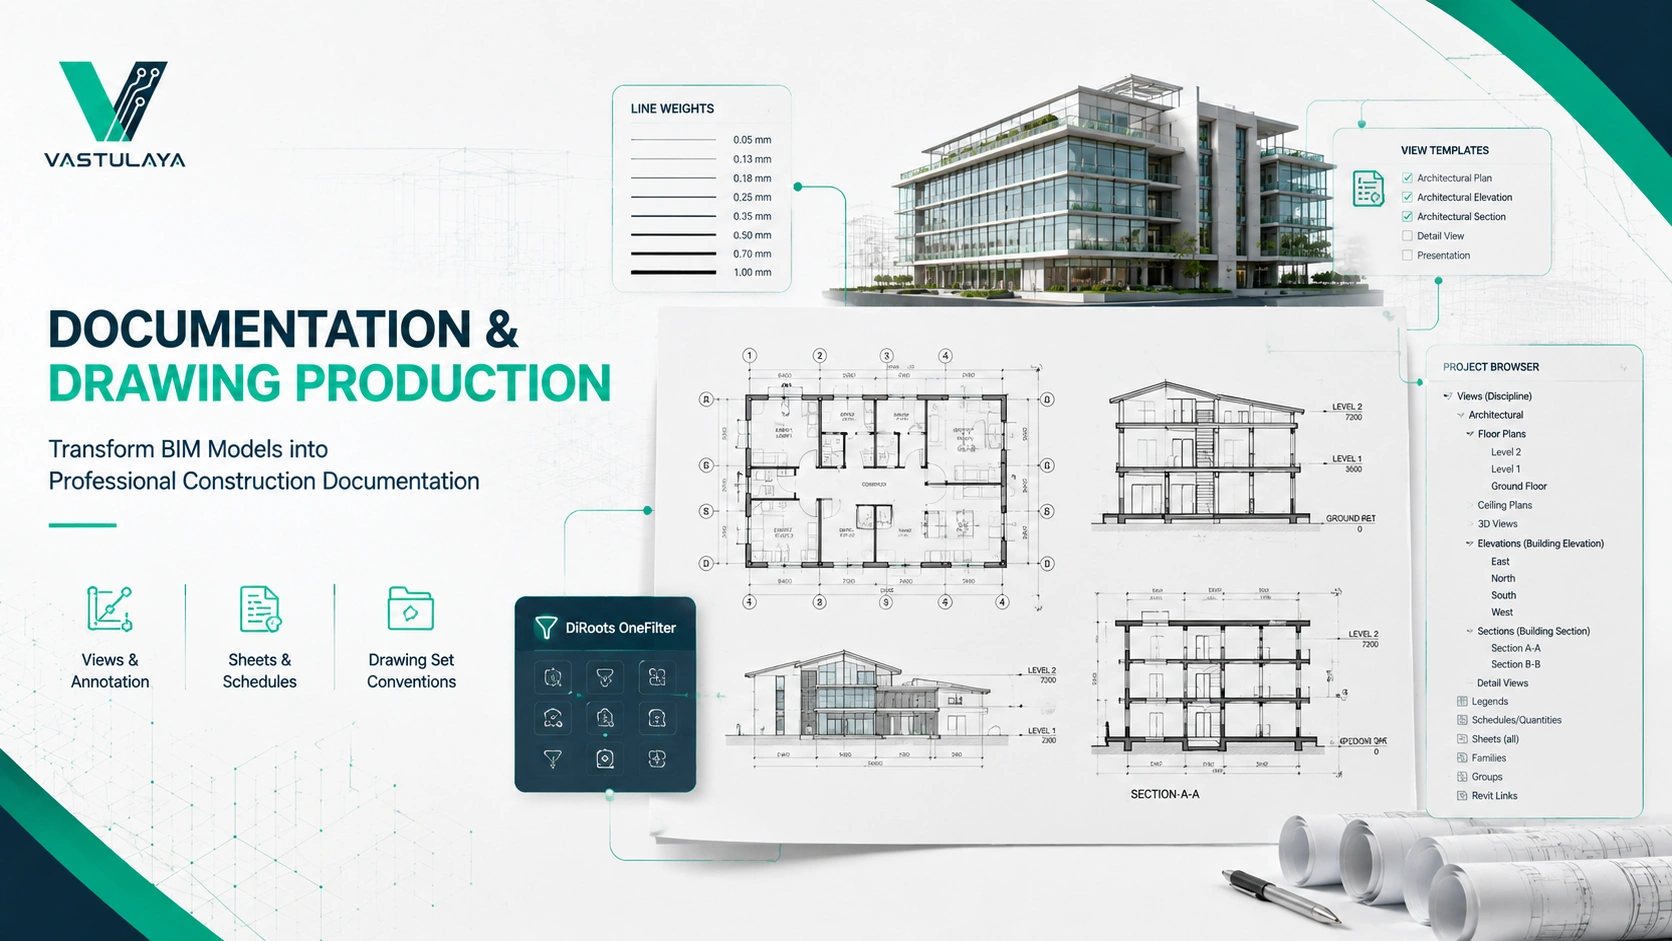
Dive into detailing, line weights, dimensions, and project browser organization. Utilize DiRoots OneFilter to manage elements, establishing standard project templates and custom documentation settings unique to your specific discipline.
Unit 2D.2
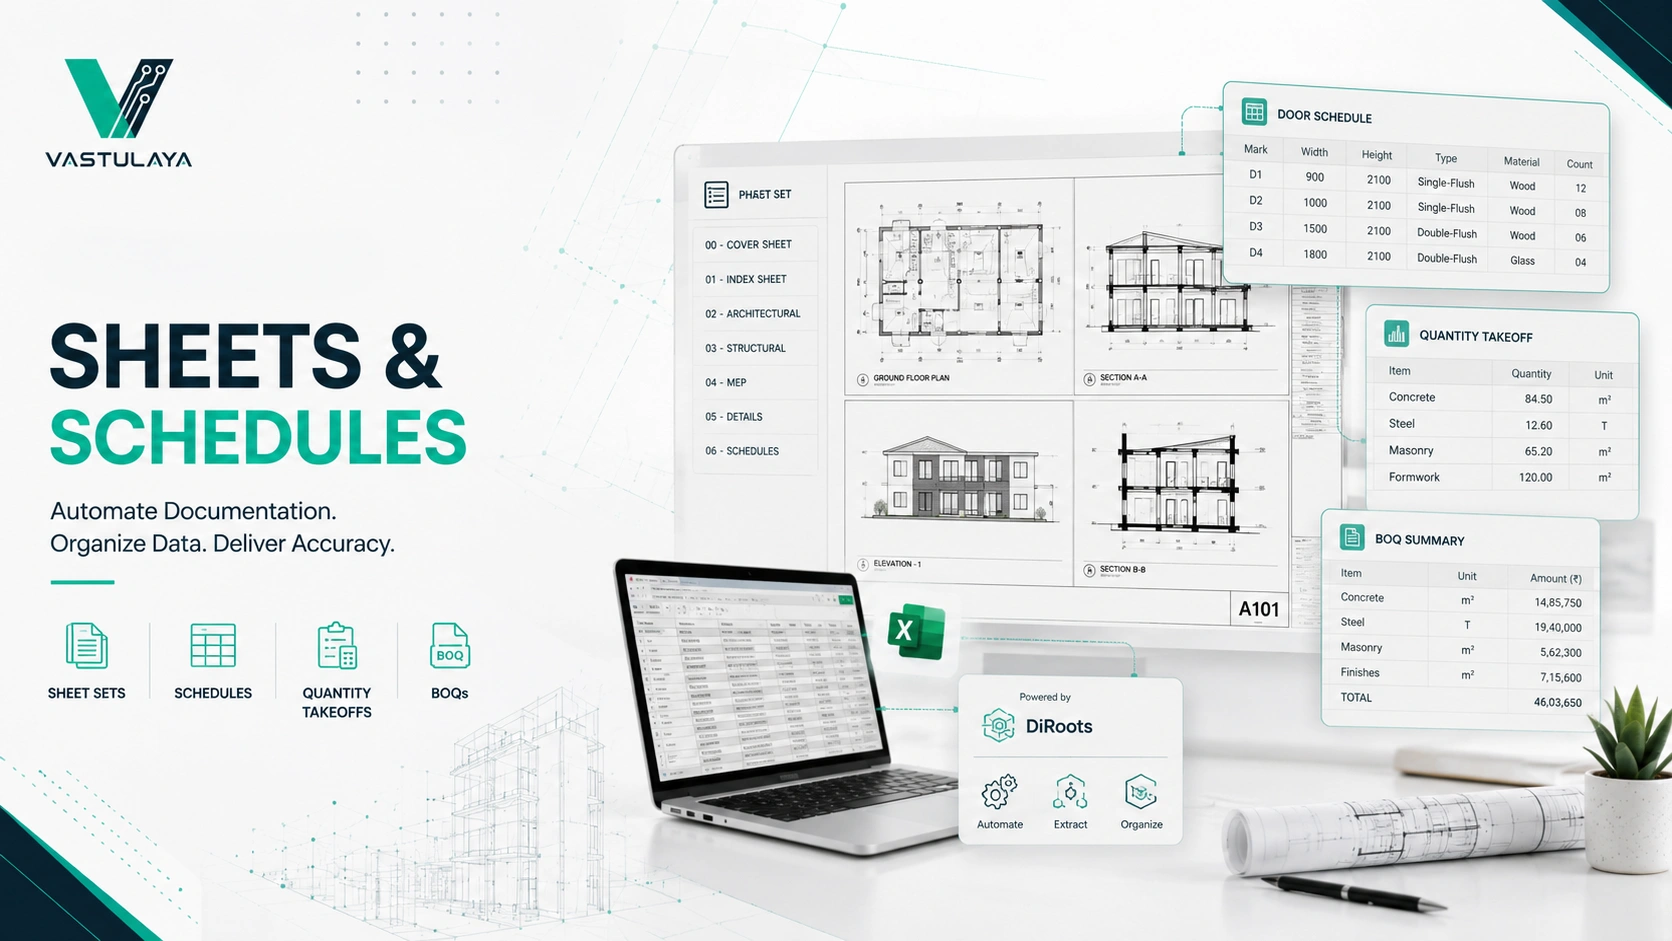
Standardize and streamline the creation of schedules, cost estimations, and BOQs. Generate accurate project schedules, perform detailed quantity and cost estimations, and efficiently manage data to support planning and decision-making processes.
Unit 2D.3
Standardize and accelerate the drawing production workflow. Generate coordinated sheet sets, extract precise quantity takeoffs, and manage bulk project data efficiently using DiRoots ProSheets and SheetLink.
Phase 03
Produce Industry Documentation
Unit 3.1
Develop proper detailing, line weights, and dimensioning to create clean views. Organize data via the Project Browser, manage elements with DiRoots OneFilter, and build standardized templates for consistent, professional deliverables.
Unit 3.2
Streamline drawing production by automating workflows, coordinating sheet sets, and managing project data via DiRoots. Create precise schedules for quantity takeoffs, cost estimation, and BOQs (Bills of Quantities) to drive rapid, data-driven decisions.
Unit 3.3
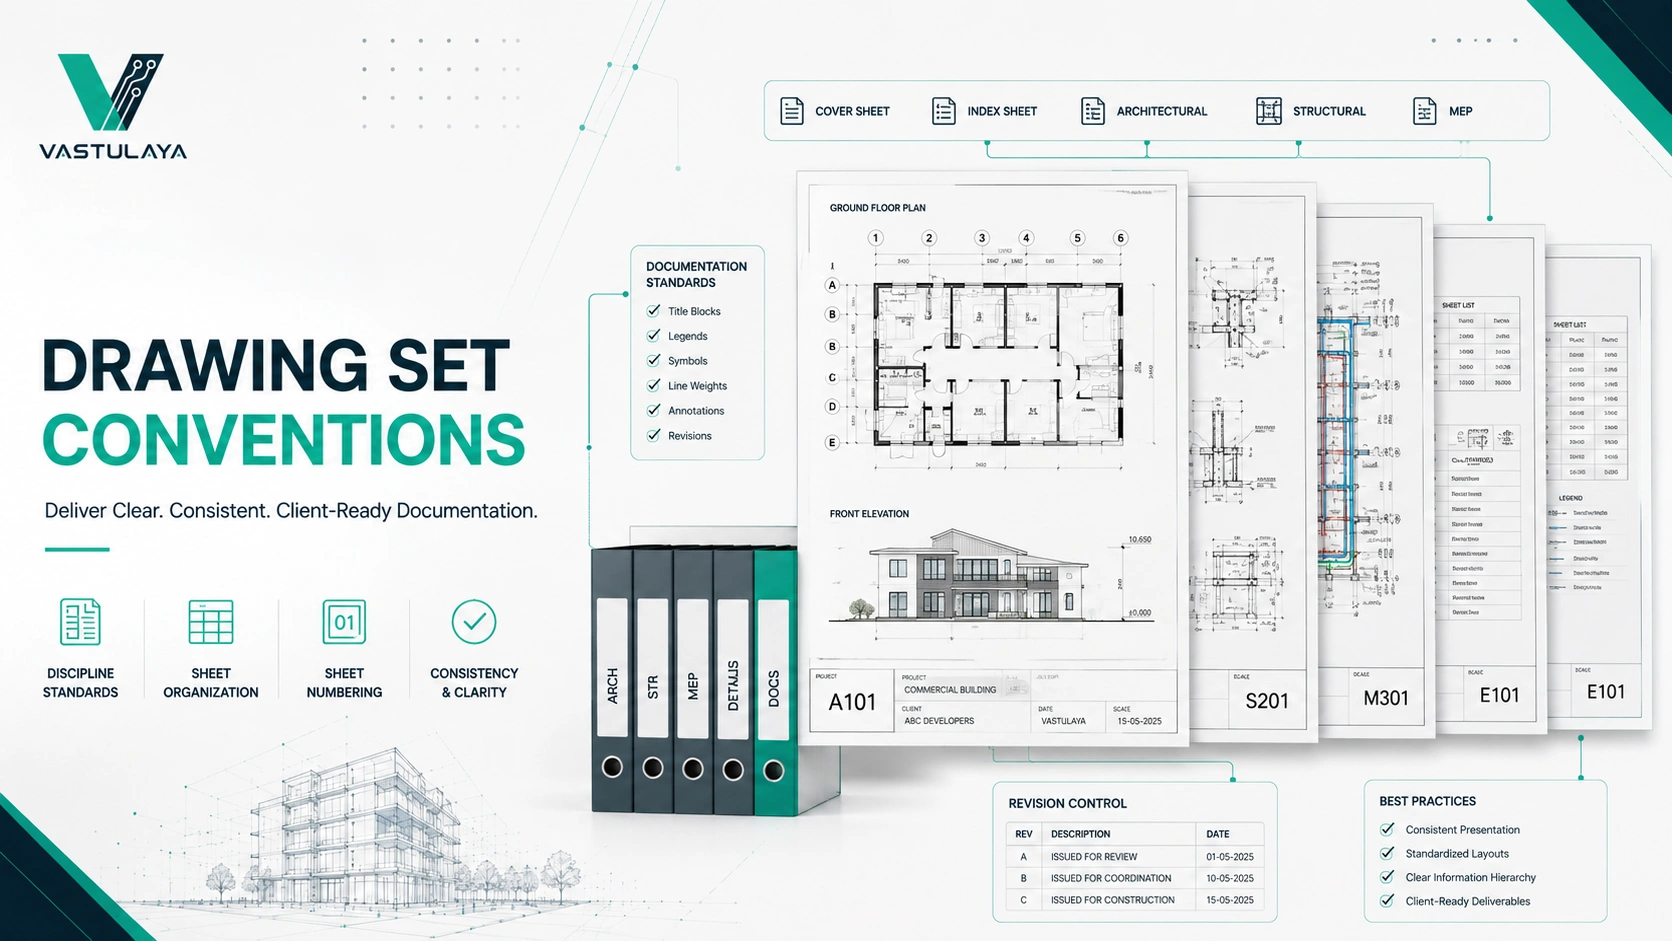
Implement professional drawing standards across disciplines to create clear, compliant sheet sets. Structure documentation according to industry expectations to ensure perfectly coordinated, polished, and client-ready project deliverables.
Phase 04
Where disciplines meet - clash detection, issue management and live CDE Workflows
Unit 4.1
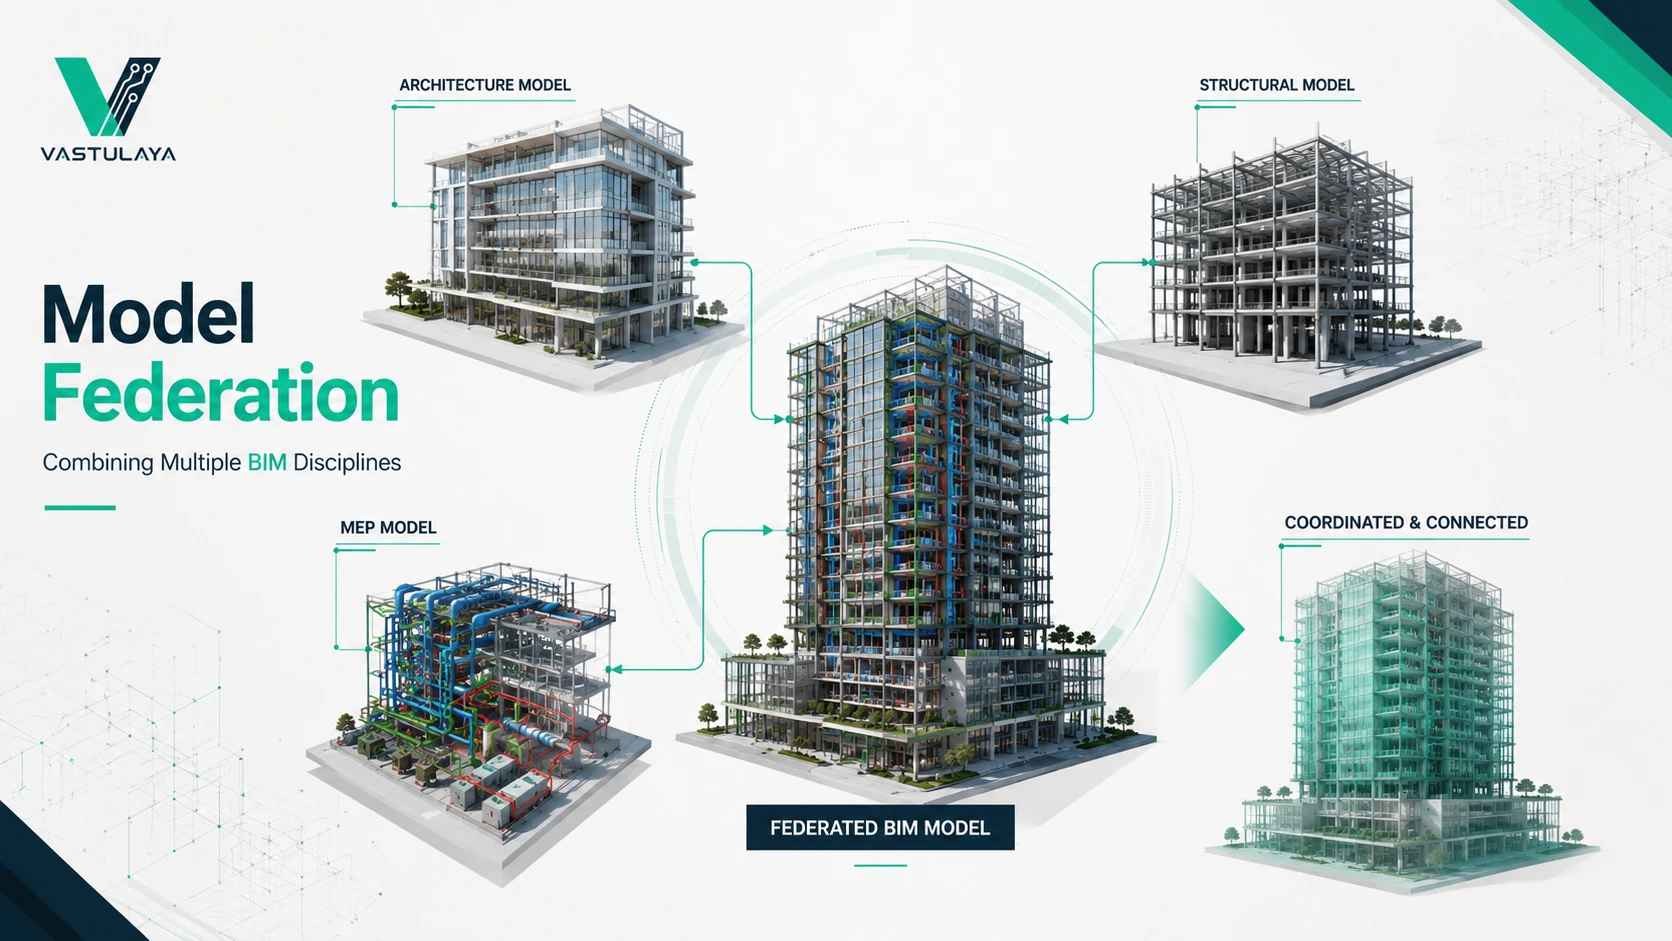
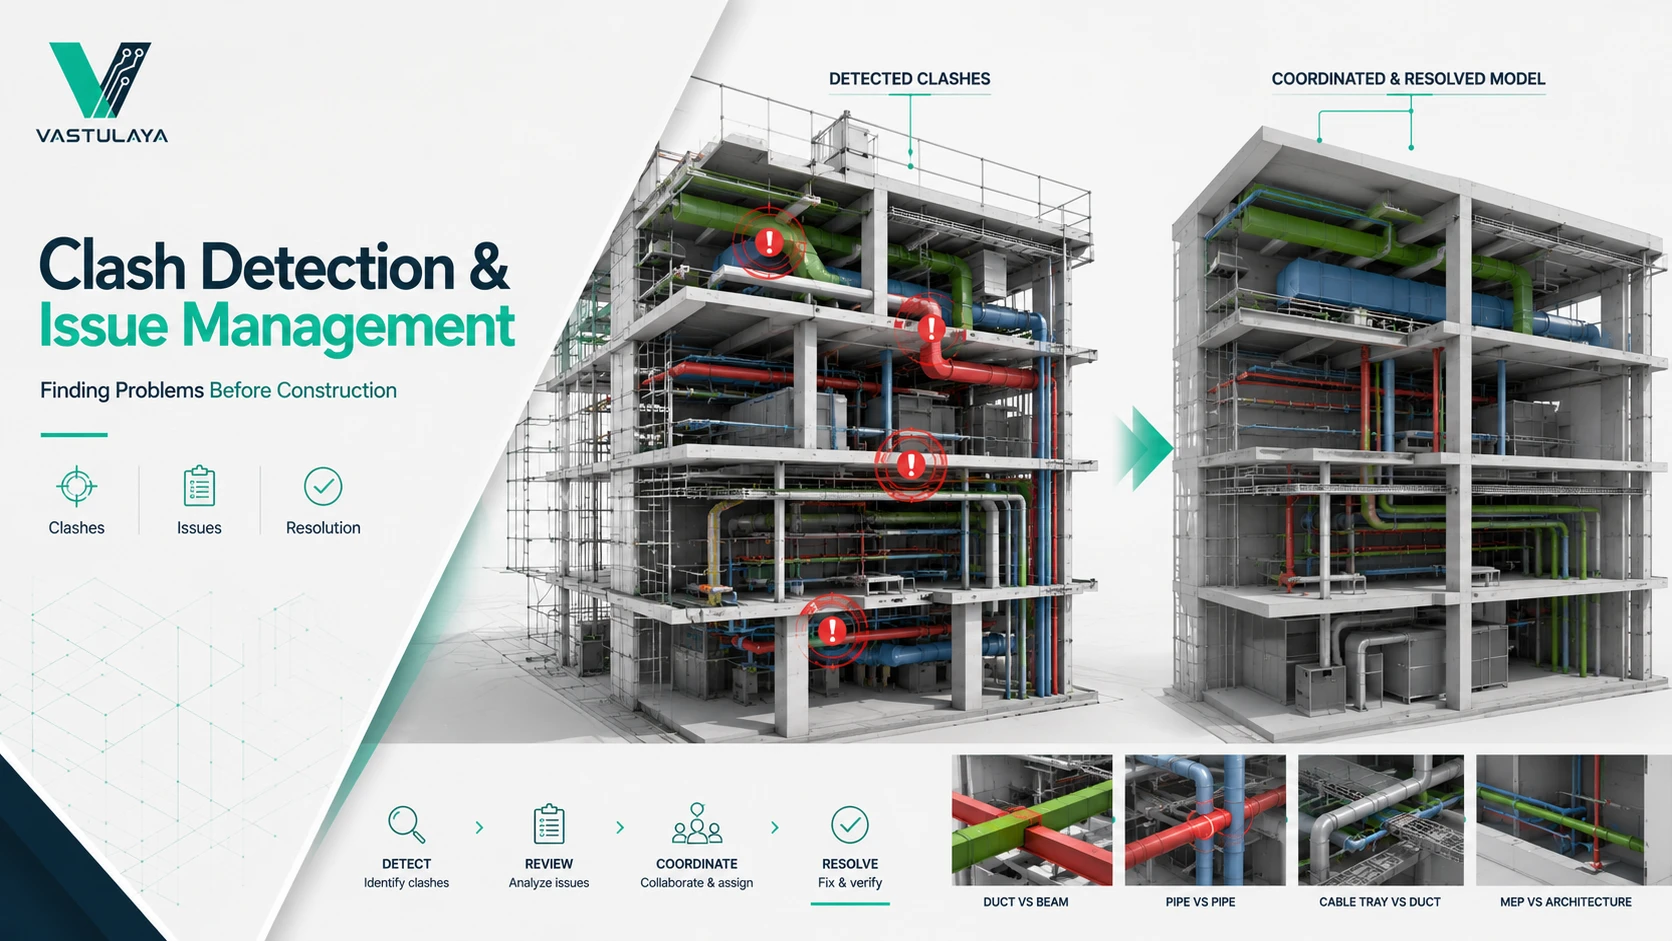
Learn federated model aggregation using Navisworks Manage tools. Combine multi-disciplinary project files to configure clash tests, distinguish between hard and soft clashes, and apply practical grouping rules and tolerances.
Unit 4.2
Explore information governance, data management stuff inside Autodesk Forma. Configure setups, manage user permissions, and issue transmittals, leverage cloud worksharing and design packages so the team can actually collaborate smoothly.
Unit 4.3
Connect model geometry with time and cost parameters. Utilize Navisworks TimeLiner for construction sequencing, Autodesk Forma for field coordination, and specialized estimating software for integrated 5D quantity takeoffs.
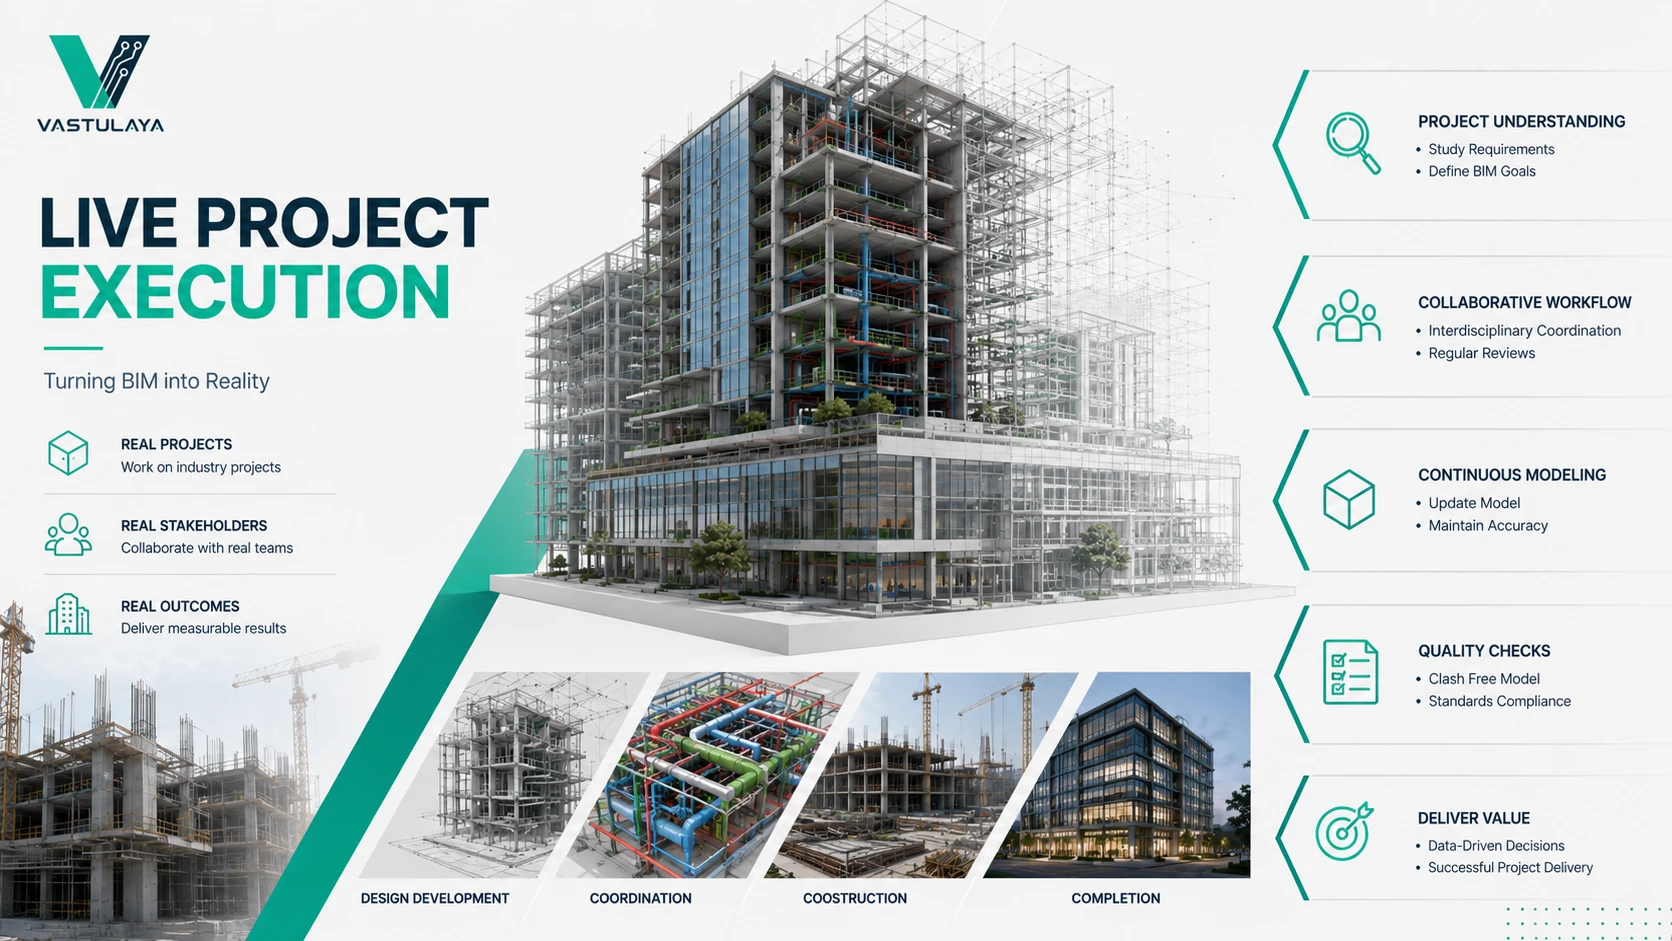
Form multi-disciplinary teams to initiate a live project. Review the design brief, set up the Autodesk Forma data environment, assign team roles, and draft the initial Project Execution Plan.
Unit 5.2
Execute a simultaneous multi-disciplinary modelling sprint. Work under real-world project management conditions to build out your scope while running continuous team coordination sessions and mid-project clash detection reviews.
Unit 5.3
Finalize your Project Execution Plan through structured peer review. Package high-quality portfolio assets, including model screenshots, coordination reports, and automated scripts, to cleanly demonstrate your professional capabilities.
Unit 5.4
Conclude the programme by pitching your finalized project, coordination strategies, and documentation sets to an expert evaluation panel.
Phase 01
Build cross-disciplinary BIM fundamentals for certified skills and career advancement.
Unit 1.1
Understand global BIM standards within the context of an active project. Learn ISO 19650, CDE, LOD/LOI/LOIN, and key BIM roles while applying concepts such as EIR, BEP, and AIR to a simulated project environment.
Unit 1.2
Explore how real-world teams collaborate across disciplines by working on project-based data exchange. Practice IFC export/import workflows, understand COBie data structures, and use BCF for issue tracking within a shared project model.
Unit 1.3
Apply core Revit skills directly to a live project setup. Learn how to create and organize projects, manage worksets, and handle linked models while contributing to a coordinated project environment.
Unit 1.4
Design and customize Revit families tailored to project requirements. Build components that directly integrate into your ongoing project, reinforcing learning through real application and hands-on practice.
Phase 02
Learn about Architectural modeling workflows, structural documentation, and career advancement.
Unit 2A.1
Develop core architectural skills in a live, hands on practice lab. Learn how to make basic, compound, and stacked walls in one flow, layered floors complex roofs, and detailed curtain wall systems.
Unit 2A.2
Advance modelling skills by covering stairs, railings, openings, and adaptive components. Gain insight about phasing and design options, then accurately model a mid-complexity floor plate based on the drawing set.
Unit 2A.3
Demystify the parametric family editor through an expert-led session. Learn how to utilize reference planes, nested families, type catalogues, shared parameters, and building the foundational logic needed to create custom, intelligent components.
Unit 2A.4
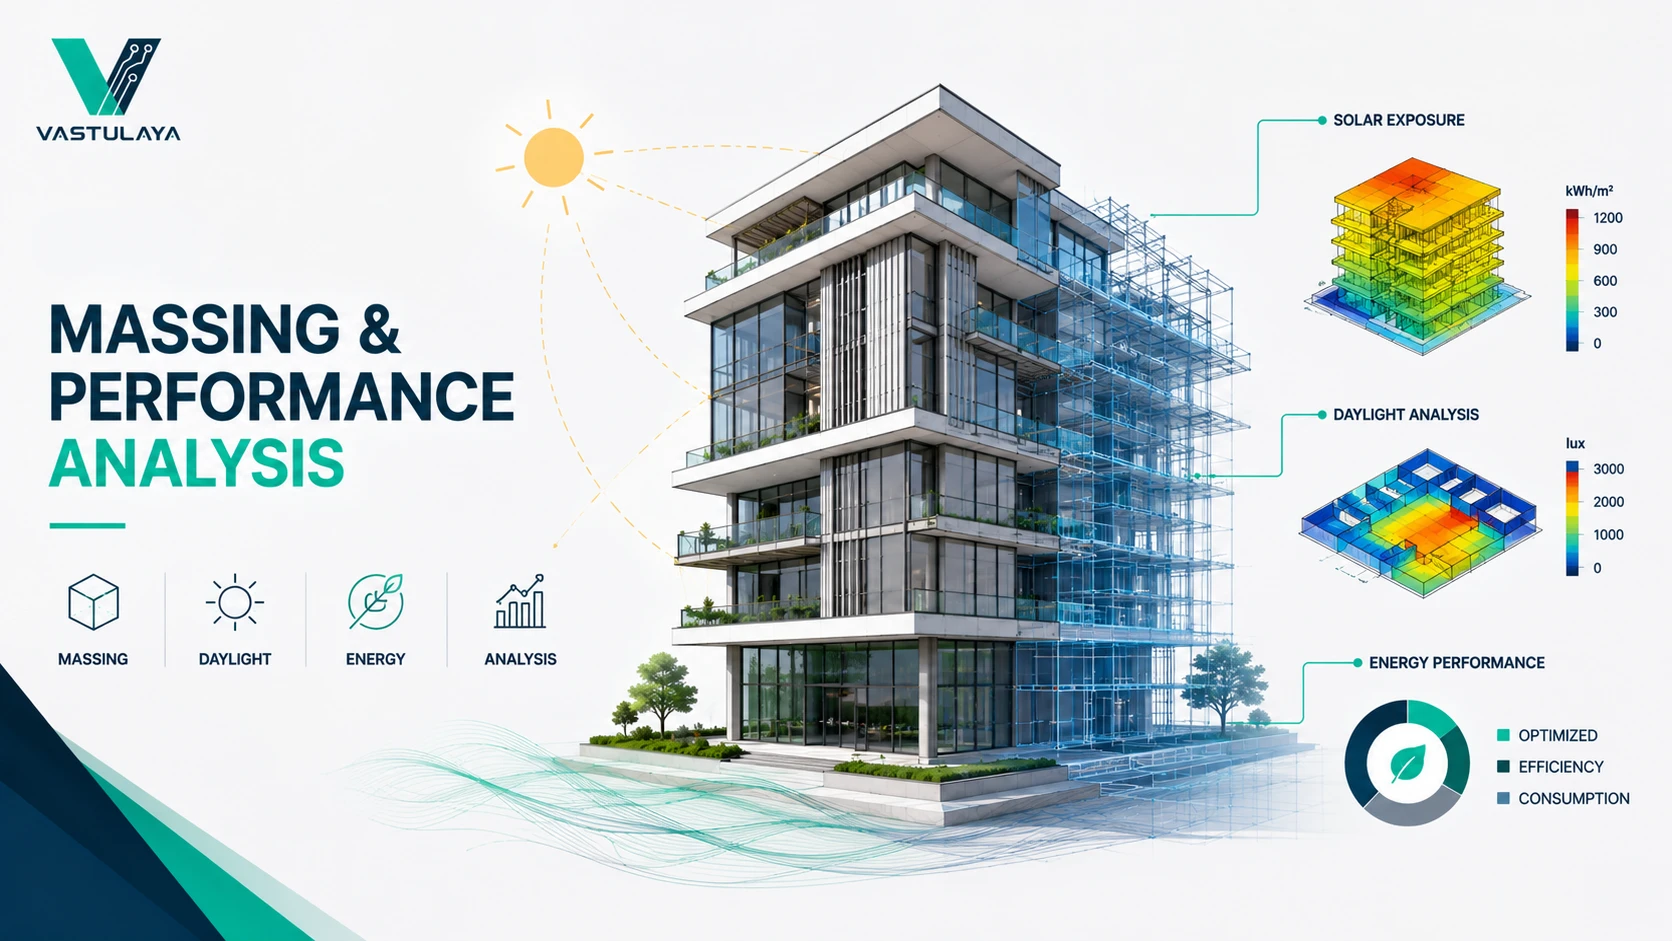
Explore conceptual massing and advanced performance analysis using cutting-edge 2026 AI technology. Learn the complete Revit handoff workflow while developing a deep understanding of daylight, solar data, and environmental analysis.
Unit 2A.5
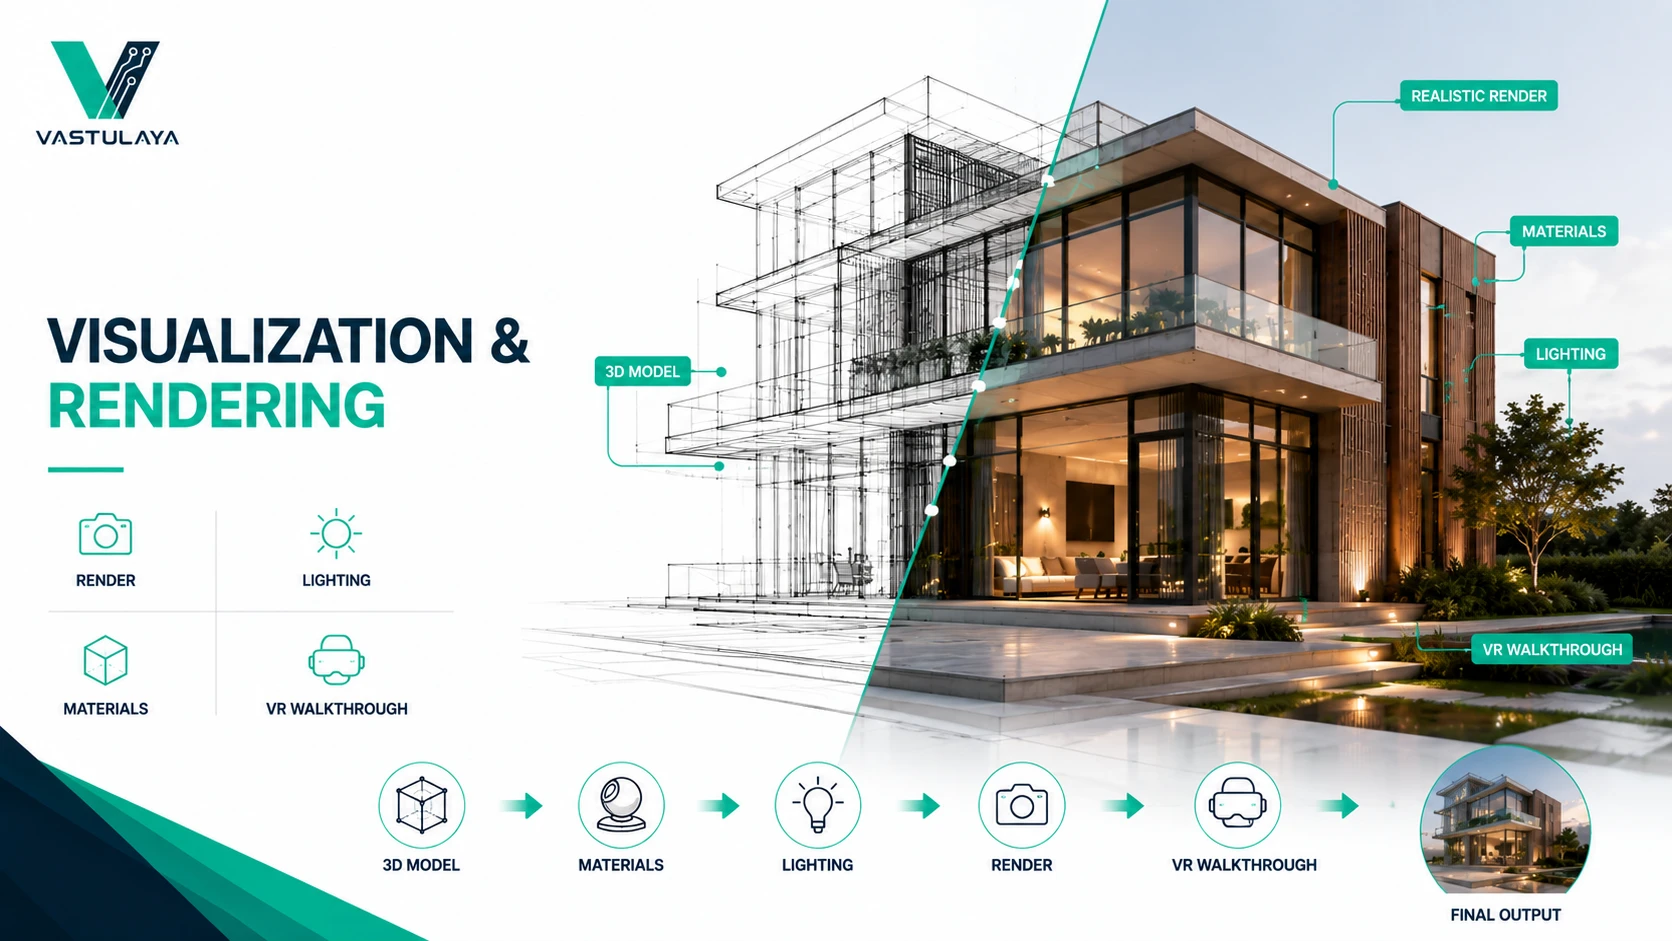
Configure Enscape inside Revit to produce high-quality renders, material studies and VR walkthrough exports through structured technique-led sessions.
Unit 2D.1
Dive into detailing, line weights, dimensions, and project browser organization. Utilize DiRoots OneFilter to manage elements, establishing standard project templates and custom documentation settings unique to your specific discipline.
Unit 2D.2
Standardize and streamline the creation of schedules, cost estimations, and BOQs. Generate accurate project schedules, perform detailed quantity and cost estimations, and efficiently manage data to support planning and decision-making processes.
Unit 2D.3
Standardize and accelerate the drawing production workflow. Generate coordinated sheet sets, extract precise quantity takeoffs, and manage bulk project data efficiently using DiRoots ProSheets and SheetLink.
Phase 03
Produce Industry Documentation
Unit 3.1
Develop proper detailing, line weights, and dimensioning to create clean views. Organize data via the Project Browser, manage elements with DiRoots OneFilter, and build standardized templates for consistent, professional deliverables.
Unit 3.2
Streamline drawing production by automating workflows, coordinating sheet sets, and managing project data via DiRoots. Create precise schedules for quantity takeoffs, cost estimation, and BOQs (Bills of Quantities) to drive rapid, data-driven decisions.
Unit 3.3
Implement professional drawing standards across disciplines to create clear, compliant sheet sets. Structure documentation according to industry expectations to ensure perfectly coordinated, polished, and client-ready project deliverables.
Phase 04
Where disciplines meet - clash detection, issue management and live CDE Workflows
Unit 4.1
Learn federated model aggregation using Navisworks Manage tools. Combine multi-disciplinary project files to configure clash tests, distinguish between hard and soft clashes, and apply practical grouping rules and tolerances.
Unit 4.2
Explore information governance, data management stuff inside Autodesk Forma. Configure setups, manage user permissions, and issue transmittals, leverage cloud worksharing and design packages so the team can actually collaborate smoothly.
Unit 4.3
Connect model geometry with time and cost parameters. Utilize Navisworks TimeLiner for construction sequencing, Autodesk Forma for field coordination, and specialized estimating software for integrated 5D quantity takeoffs.
Form multi-disciplinary teams to initiate a live project. Review the design brief, set up the Autodesk Forma data environment, assign team roles, and draft the initial Project Execution Plan.
Unit 5.2
Execute a simultaneous multi-disciplinary modelling sprint. Work under real-world project management conditions to build out your scope while running continuous team coordination sessions and mid-project clash detection reviews.
Unit 5.3
Finalize your Project Execution Plan through structured peer review. Package high-quality portfolio assets, including model screenshots, coordination reports, and automated scripts, to cleanly demonstrate your professional capabilities.
Unit 5.4
Conclude the programme by pitching your finalized project, coordination strategies, and documentation sets to an expert evaluation panel.
Phase 01
Build cross-disciplinary BIM fundamentals for certified skills and career advancement.
Unit 1.1
Understand global BIM standards within the context of an active project. Learn ISO 19650, CDE, LOD/LOI/LOIN, and key BIM roles while applying concepts such as EIR, BEP, and AIR to a simulated project environment.
Unit 1.2
Explore how real-world teams collaborate across disciplines by working on project-based data exchange. Practice IFC export/import workflows, understand COBie data structures, and use BCF for issue tracking within a shared project model.
Unit 1.3
Apply core Revit skills directly to a live project setup. Learn how to create and organize projects, manage worksets, and handle linked models while contributing to a coordinated project environment.
Unit 1.4
Design and customize Revit families tailored to project requirements. Build components that directly integrate into your ongoing project, reinforcing learning through real application and hands-on practice.
Phase 02
Model intelligent MEP systems, run performance analysis and automate documentation
Unit 2C.1
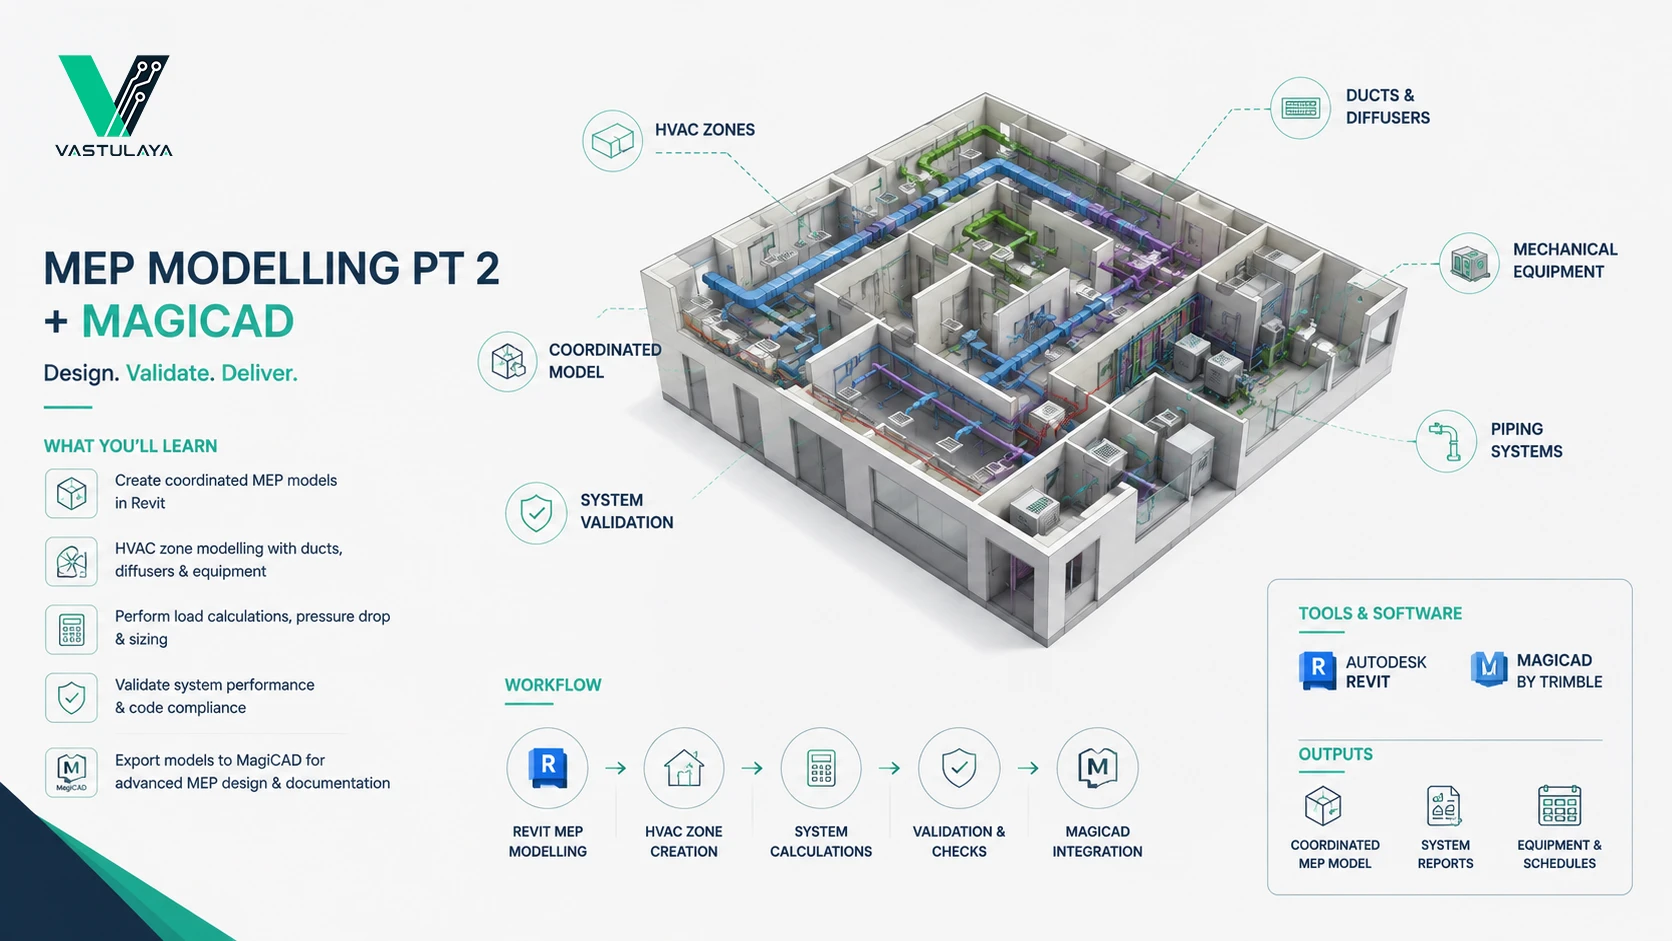
Developing the technical skills needed to accurately design ductwork will give learners the confidence to model interconnected mechanical systems, and to prevent common routing errors typically made when using native design tools.
Unit 2C.2
Developing the technical skills needed to accurately design pipes will give learners the confidence to model interconnected plumbing systems, and to prevent common errors typically made when using native design tools.
Unit 2C.3
Apply core Revit skills directly to a live project setup. Learn how to create and organize projects, manage worksets, and handle linked models while contributing to a coordinated project environment.
Unit 2D.1
Dive into detailing, line weights, dimensions, and project browser organization. Utilize DiRoots OneFilter to manage elements, establishing standard project templates and custom documentation settings unique to your specific discipline.
Unit 2D.2
Standardize and streamline the creation of schedules, cost estimations, and BOQs. Generate accurate project schedules, perform detailed quantity and cost estimations, and efficiently manage data to support planning and decision-making processes.
Unit 2D.3
Standardize and accelerate the drawing production workflow. Generate coordinated sheet sets, extract precise quantity takeoffs, and manage bulk project data efficiently using DiRoots ProSheets and SheetLink.
Phase 03
Produce Industry Documentation
Unit 3.1
Develop proper detailing, line weights, and dimensioning to create clean views. Organize data via the Project Browser, manage elements with DiRoots OneFilter, and build standardized templates for consistent, professional deliverables.
Unit 3.2
Streamline drawing production by automating workflows, coordinating sheet sets, and managing project data via DiRoots. Create precise schedules for quantity takeoffs, cost estimation, and BOQs (Bills of Quantities) to drive rapid, data-driven decisions.
Unit 3.3
Implement professional drawing standards across disciplines to create clear, compliant sheet sets. Structure documentation according to industry expectations to ensure perfectly coordinated, polished, and client-ready project deliverables.
Phase 04
Where disciplines meet - clash detection, issue management and live CDE Workflows
Unit 4.1
Learn federated model aggregation using Navisworks Manage tools. Combine multi-disciplinary project files to configure clash tests, distinguish between hard and soft clashes, and apply practical grouping rules and tolerances.
Unit 4.2
Explore information governance, data management stuff inside Autodesk Forma. Configure setups, manage user permissions, and issue transmittals, leverage cloud worksharing and design packages so the team can actually collaborate smoothly.
Unit 4.3
Connect model geometry with time and cost parameters. Utilize Navisworks TimeLiner for construction sequencing, Autodesk Forma for field coordination, and specialized estimating software for integrated 5D quantity takeoffs.
Form multi-disciplinary teams to initiate a live project. Review the design brief, set up the Autodesk Forma data environment, assign team roles, and draft the initial Project Execution Plan.
Unit 5.2
Execute a simultaneous multi-disciplinary modelling sprint. Work under real-world project management conditions to build out your scope while running continuous team coordination sessions and mid-project clash detection reviews.
Unit 5.3
Finalize your Project Execution Plan through structured peer review. Package high-quality portfolio assets, including model screenshots, coordination reports, and automated scripts, to cleanly demonstrate your professional capabilities.
Unit 5.4
Conclude the programme by pitching your finalized project, coordination strategies, and documentation sets to an expert evaluation panel.