 Institutional
Powered by Outlook Designheed
Institutional
Powered by Outlook Designheed
Construction of 14 Court Building complex at Bhimavaram
Project overview
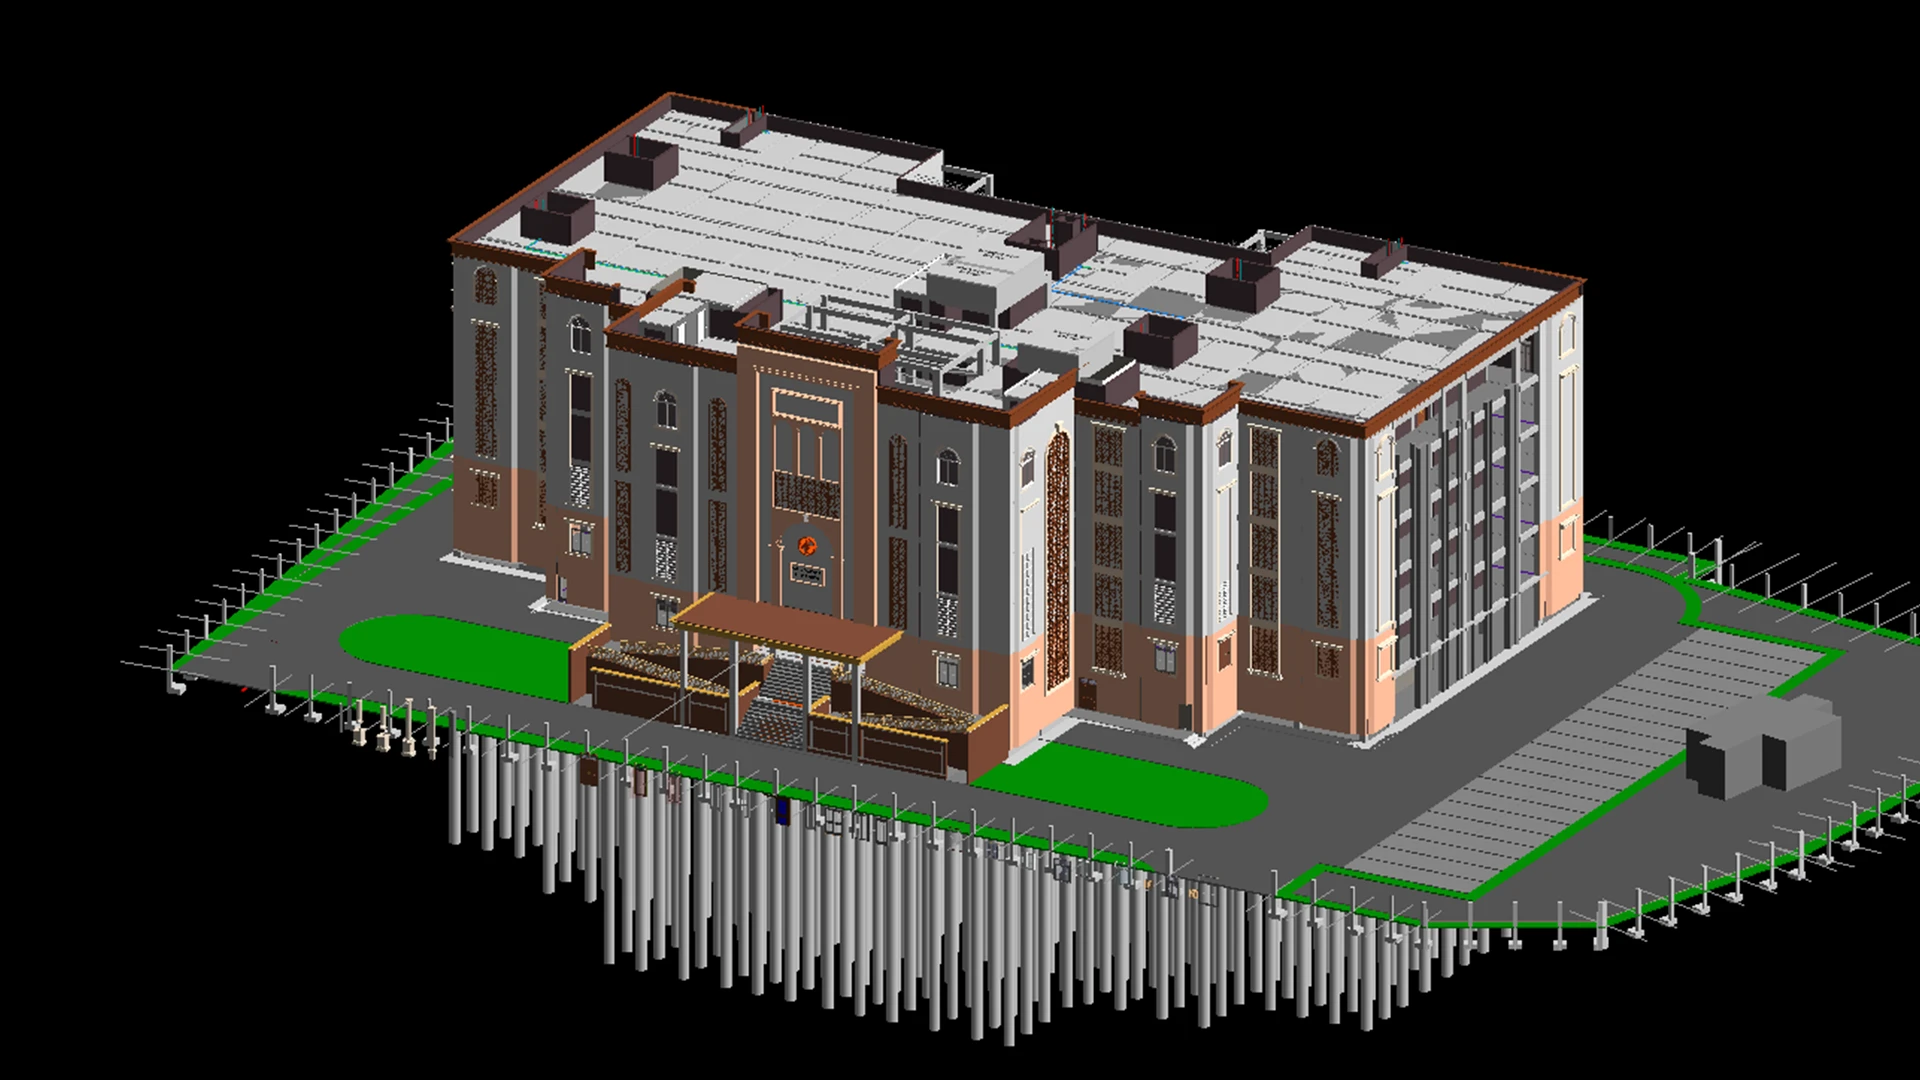
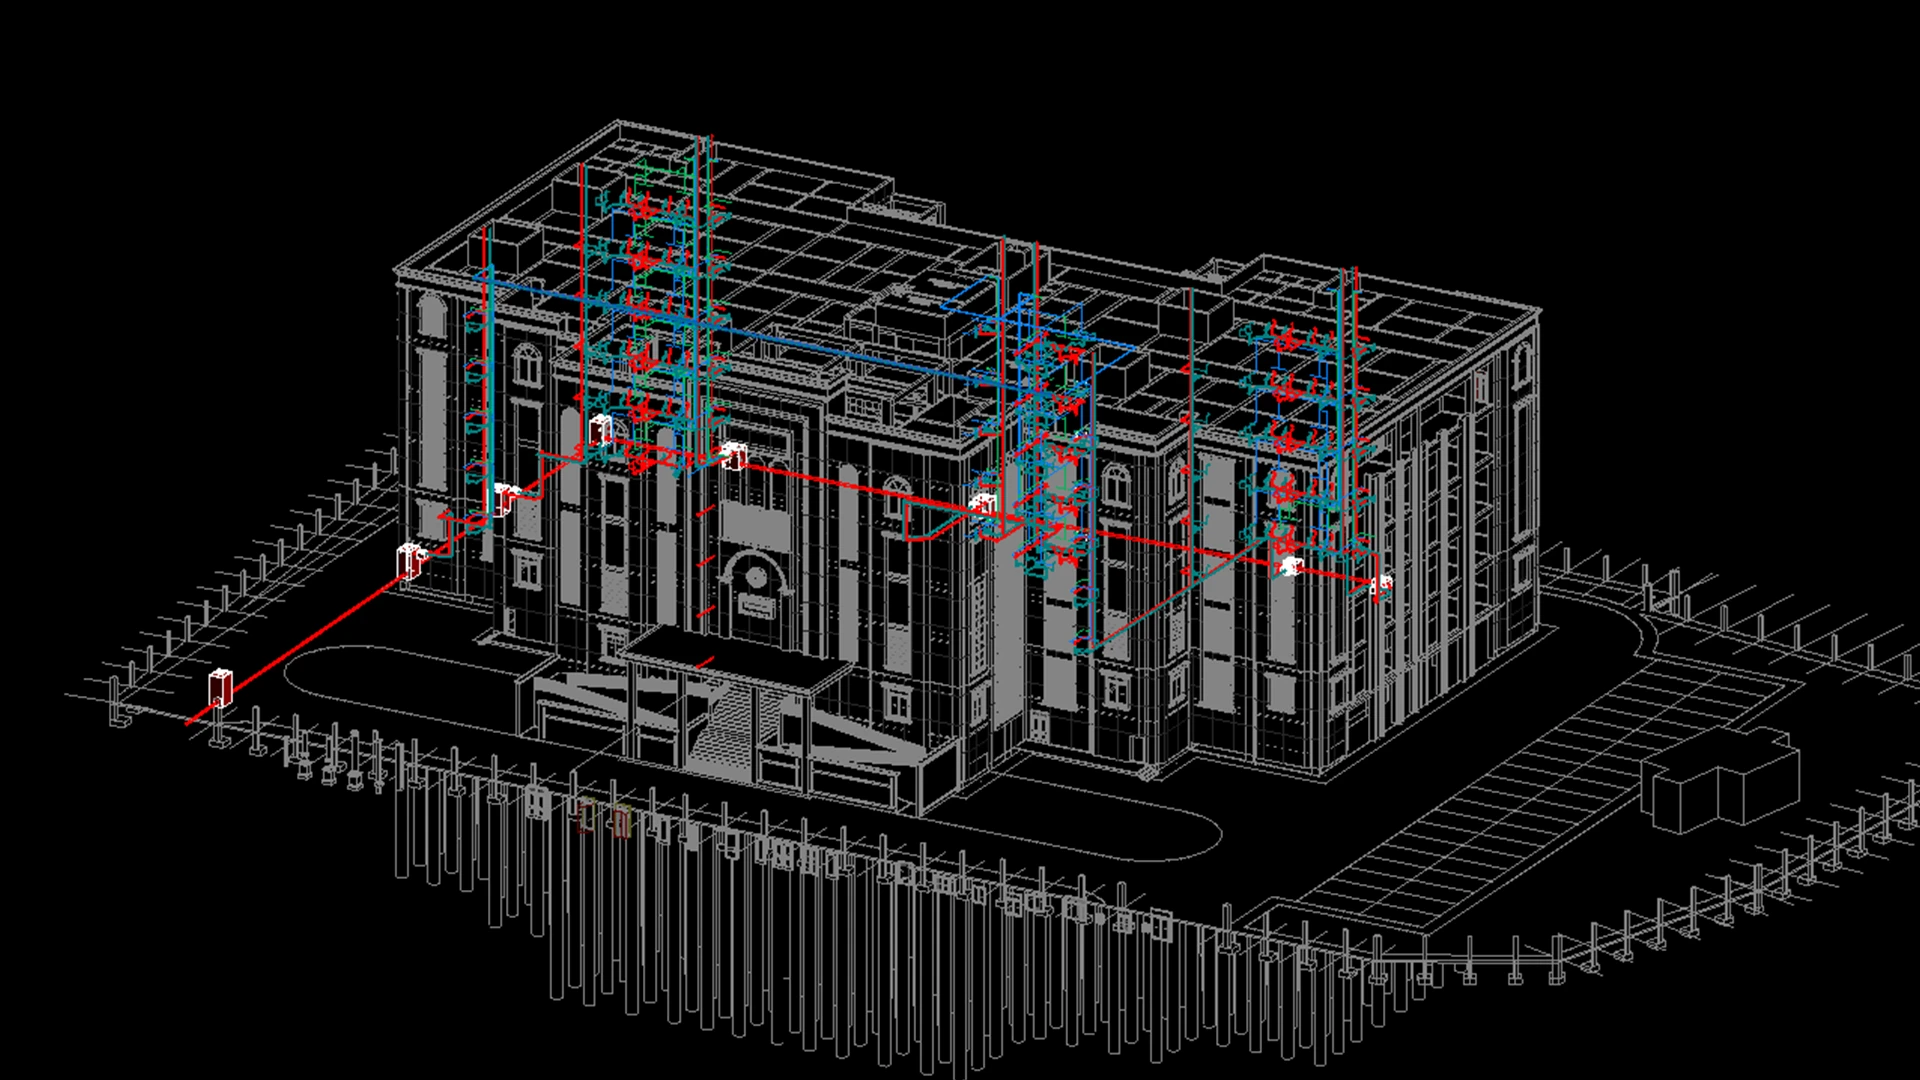
A multi-court facility that separates judicial, public, and administrative traffic and facilities was designed as part of this project. The initial planning of the project began with a physical location strategy using different "spatial zones" to make the workflow easier; eventually, that developed into a digital version of a Building Information Model (BIM) with all mechanical, electrical, plumbing (MEP), structural engineering optimal, and ready to build construction documents.
The construction of this sizeable (14-court) Building Complex was based on a very aggressive design process. The Design team utilized a comprehensive Building Information Model (BIM) process to create the overall building model using Revit (BIM) as the primary platform while utilizing various software packages (i.e., STAAD Pro, ETABS, AutoCAD MEP, MS Excel & MS Project) for data coordination throughout the design timeline.
Project images
 -->
-->
 -->
-->
What students work on
BIM Modeling in Revit
Work on the same architectural and structural Revit model developed for the Bhimavaram 14-court complex coordinating judicial, public, and administrative zones into one BIM workflow.
Structural Coordination in STAAD Pro & ETABS
Run structural analysis and coordination checks using the same software stack applied on this live court complex project.
MEP Coordination in AutoCAD MEP
Coordinate mechanical, electrical, and plumbing layouts against the structural and architectural model, the same way they were resolved across this project.
GFC Documentation & Project Tracking
Produce Good-For-Construction drawing sets, using MS Excel and MS Project for data coordination and scheduling as done on this project.