 Residential
Powered by Outlook Designheed
Residential
Powered by Outlook Designheed
GAIL PATA
Project overview
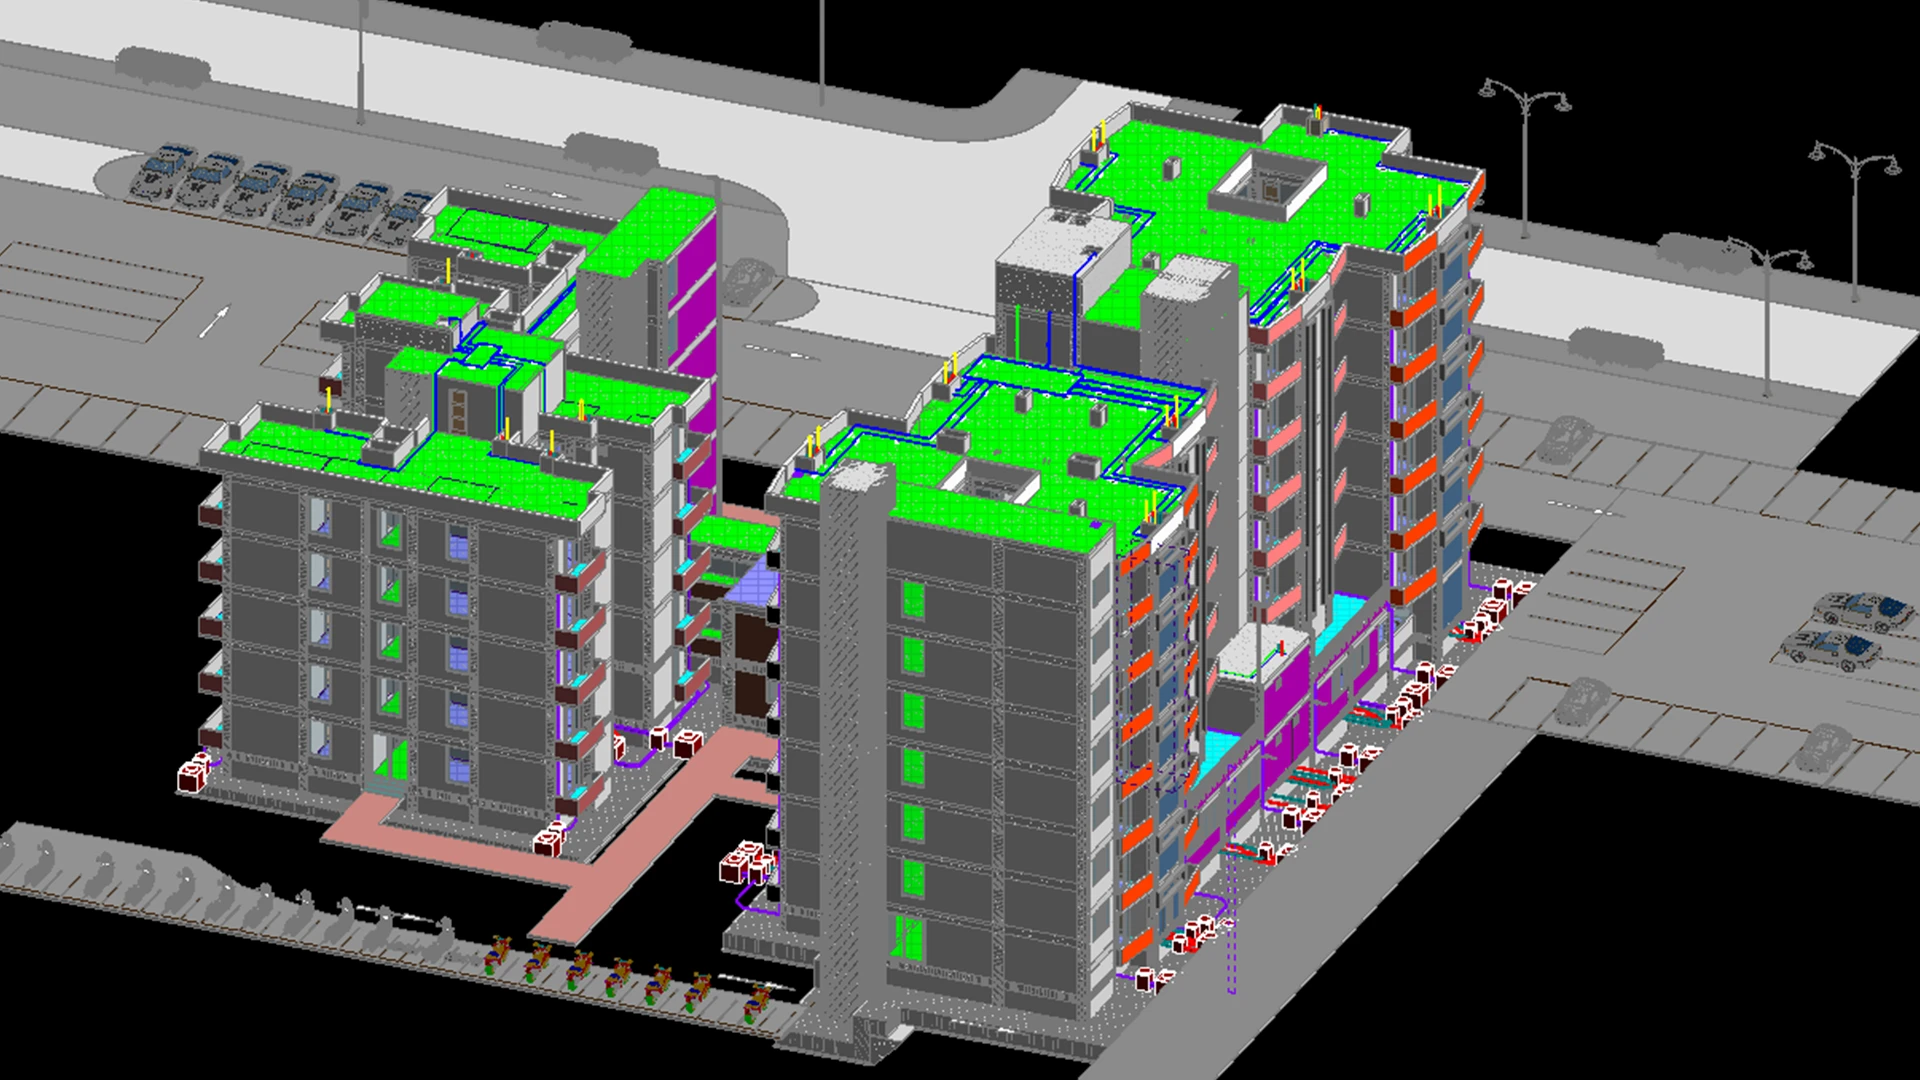
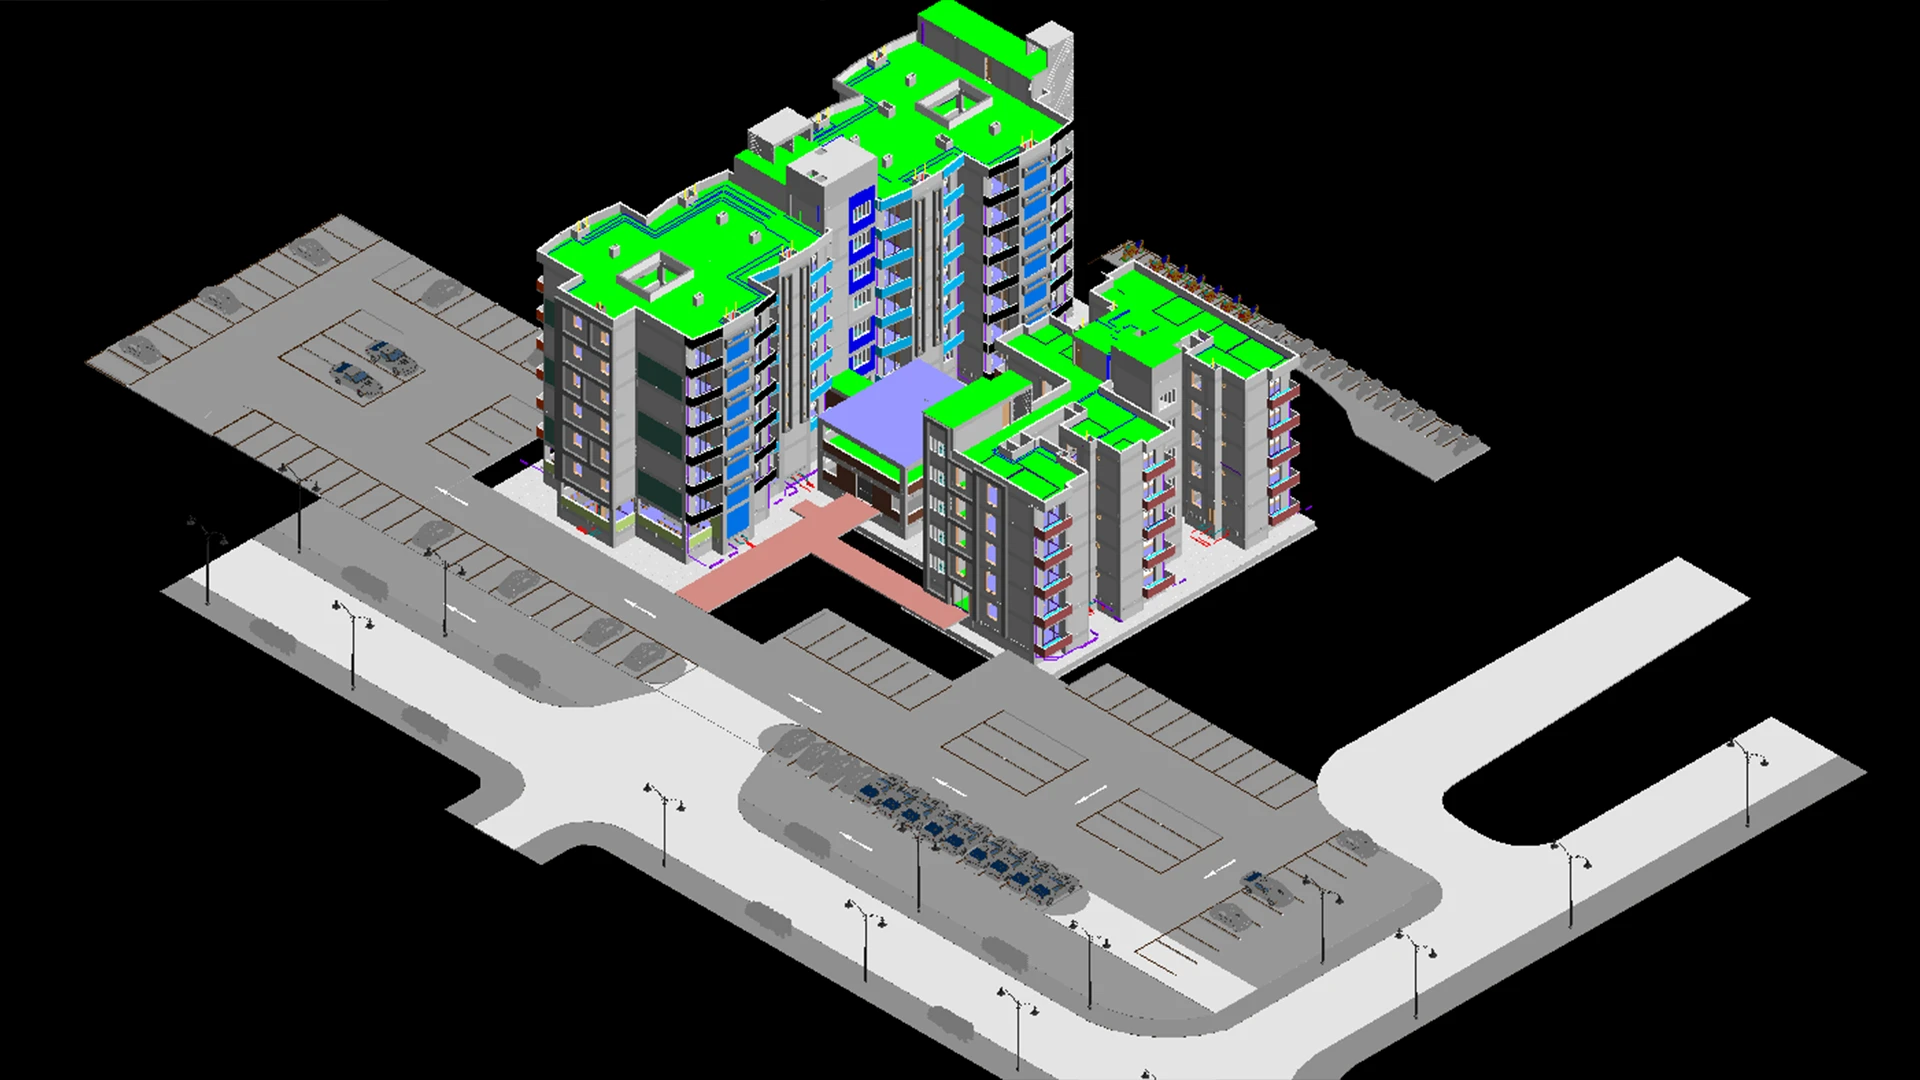
This 6,500 sq. m. sort of multi-story residence facility adds 125 rooms to an existing corporate township. The facility divides the layouts into 100 private single-occupancy rooms and 25 spacious double suites, designed to maximize available space while prioritizing resident comfort.
The vibrant shared areas are built around a central dining mess, a commercial kitchen, a fully equipped gymnasium, and a recreation hall that’s dedicated. Optimized for modern high-efficiency living, the building systems include service pantries at the floor level, centralized laundry suites, and a more advanced central heating and cooling network.
Project images
 -->
-->
 -->
-->
What students work on
Modular Unit & Space Optimization Modelling
Students will create modular residential room clusters, modeling complex interior fittings, compact storage configurations, and heavy-use gym/recreation zoning.
Wet Utilities & High-Capacity System Coordination
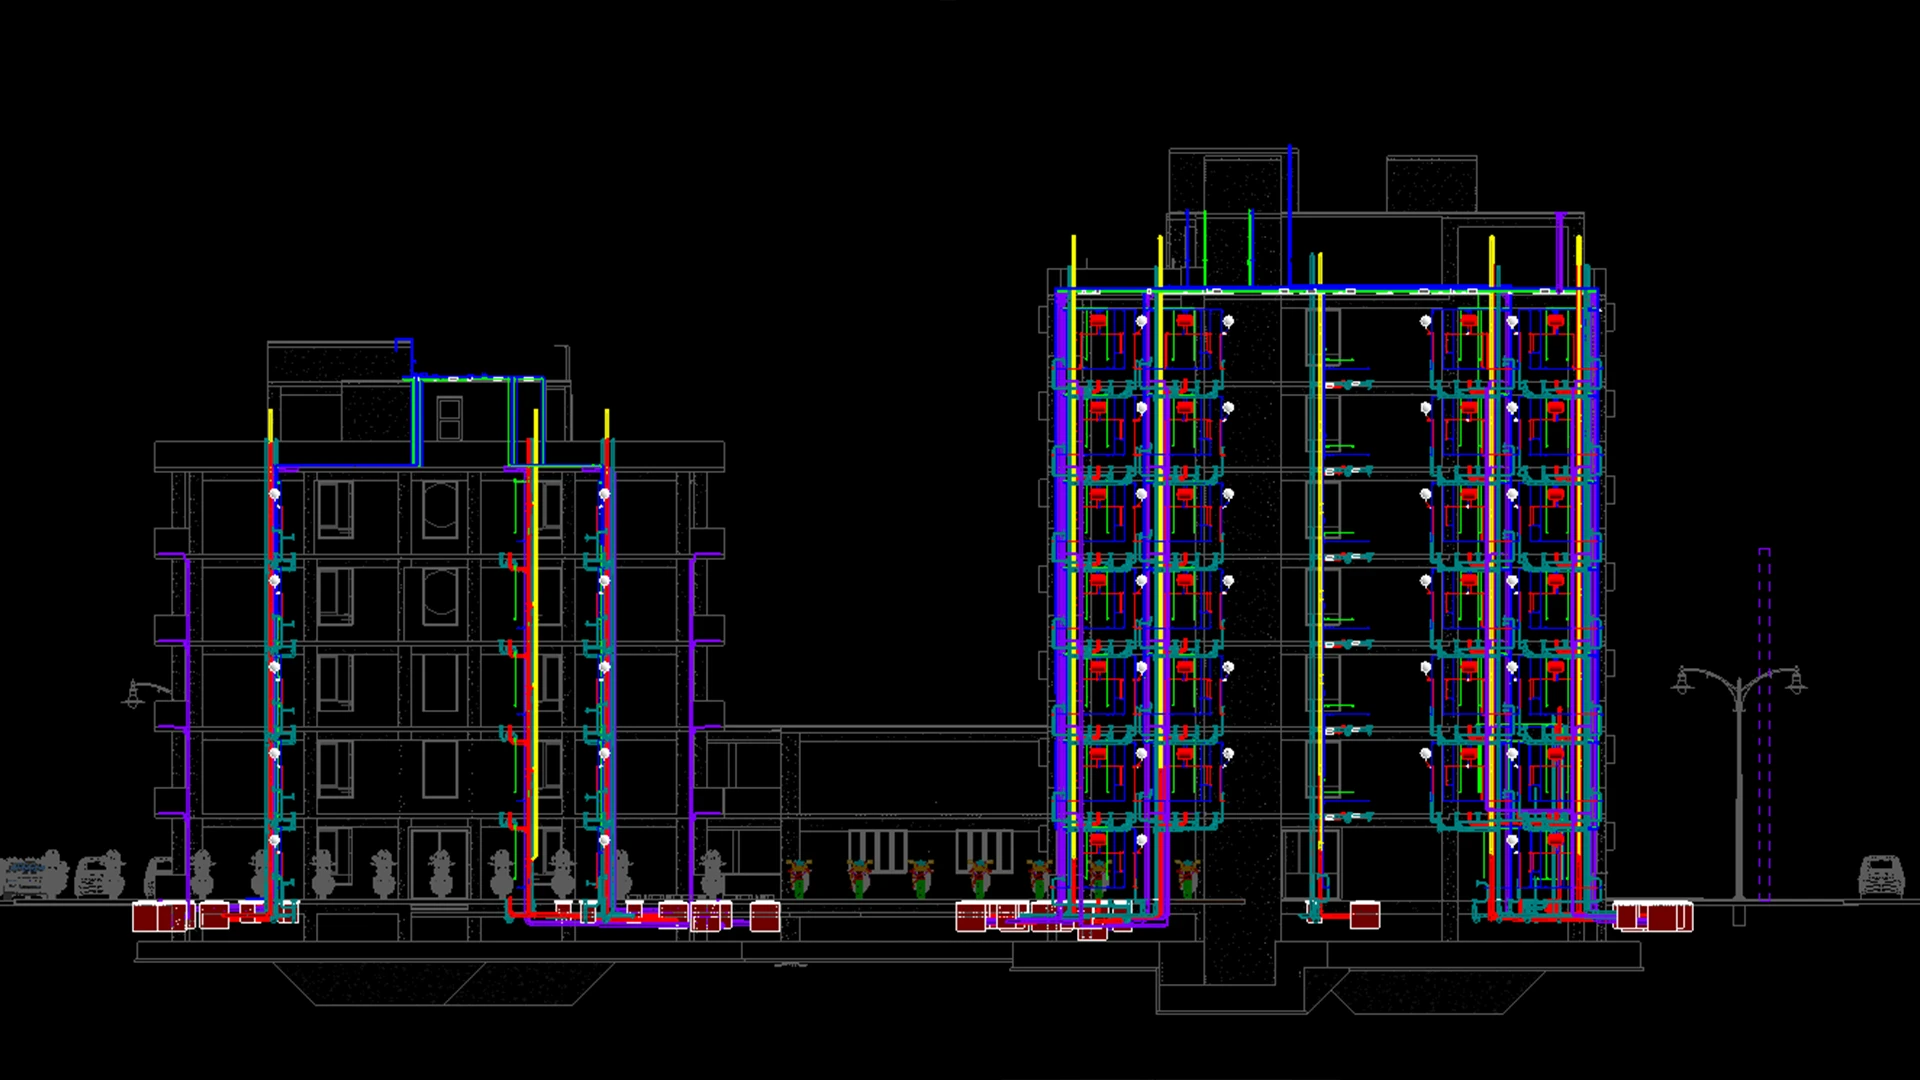
Students will map high-capacity drainage systems and dual-pipe routing networks for centralized laundry suites and commercial kitchen grease traps.
Interior Detail Documentation & Simulation
Students will generate detailed internal wall elevations, equipment schedule sheets for commercial kitchens, and spatial interior walkthroughs via AutoCAD, SketchUp, and D5 Render..