 Commercial
Powered by Outlook Designheed
Commercial
Powered by Outlook Designheed
Regional and Circle Office Canara Bank
Project overview
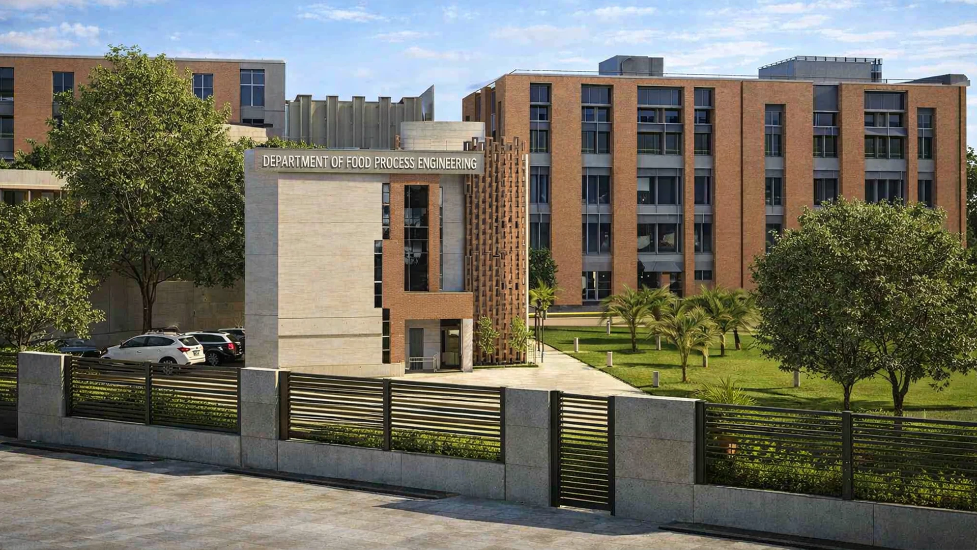
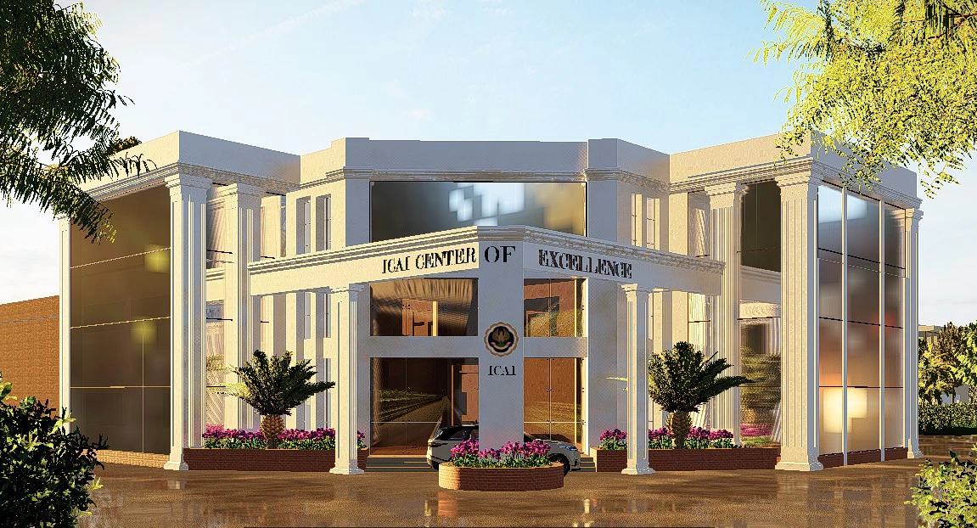
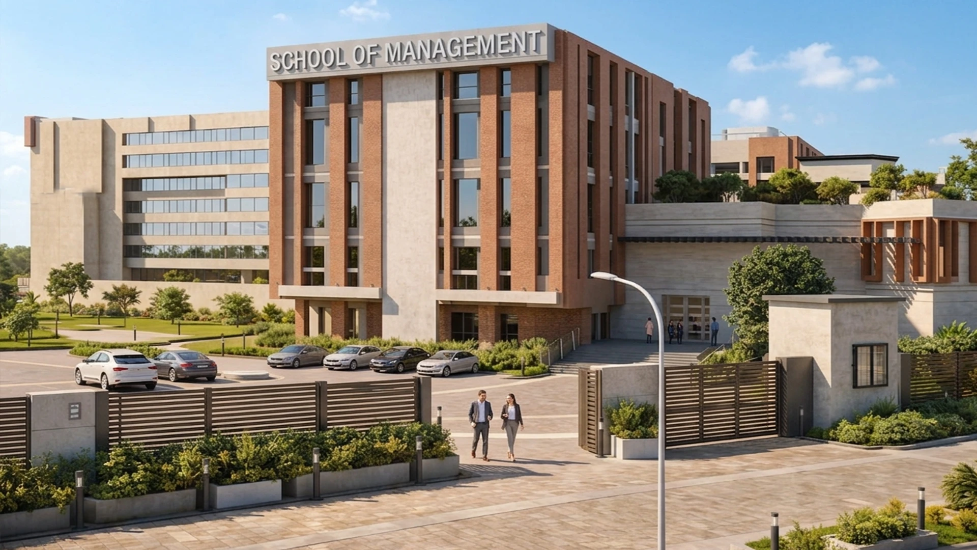
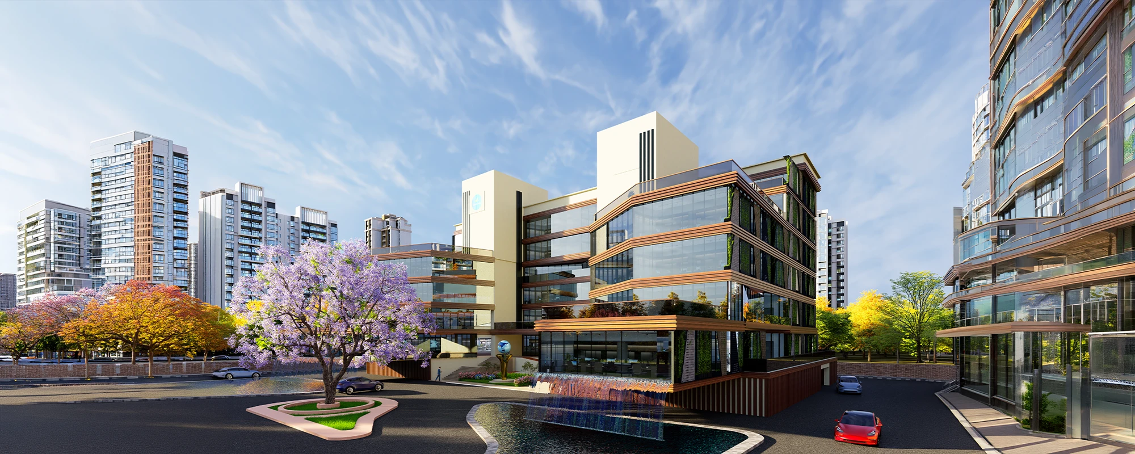
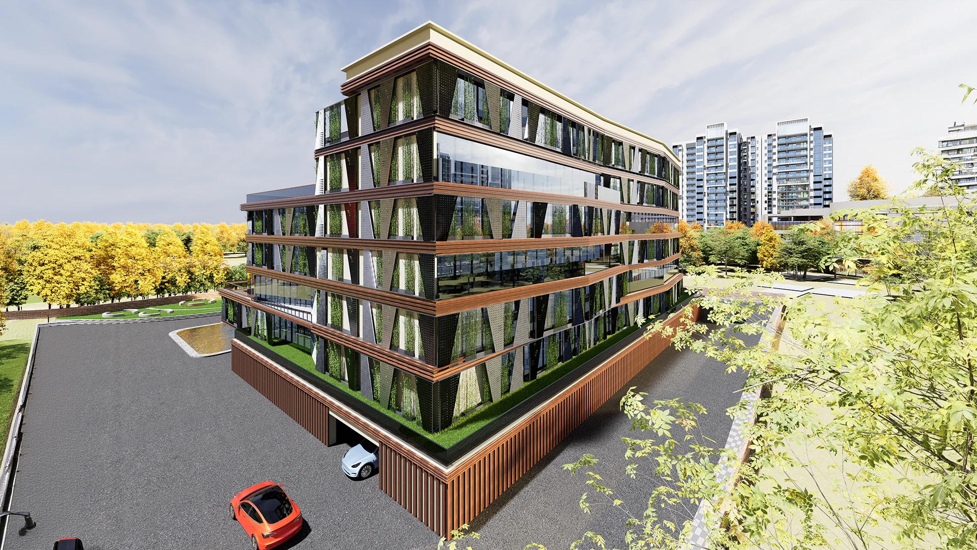
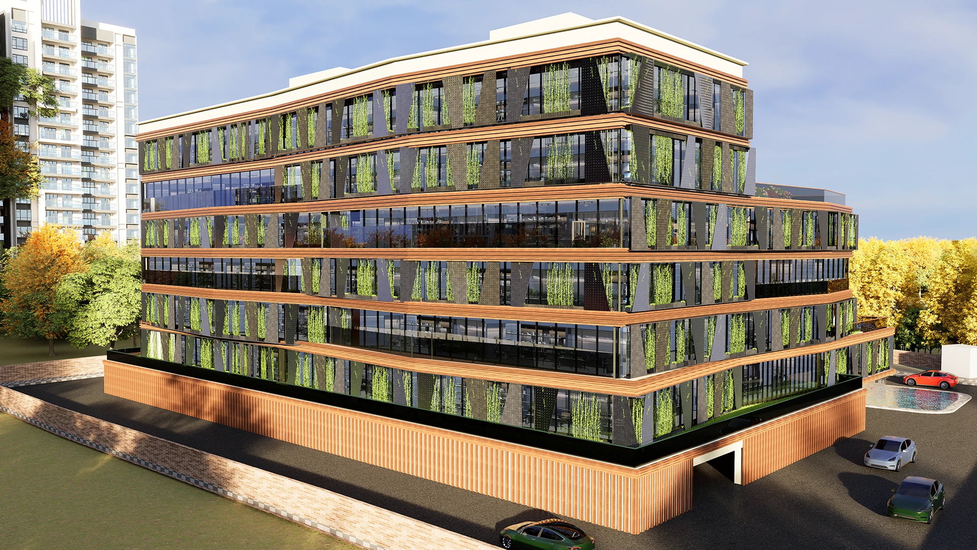
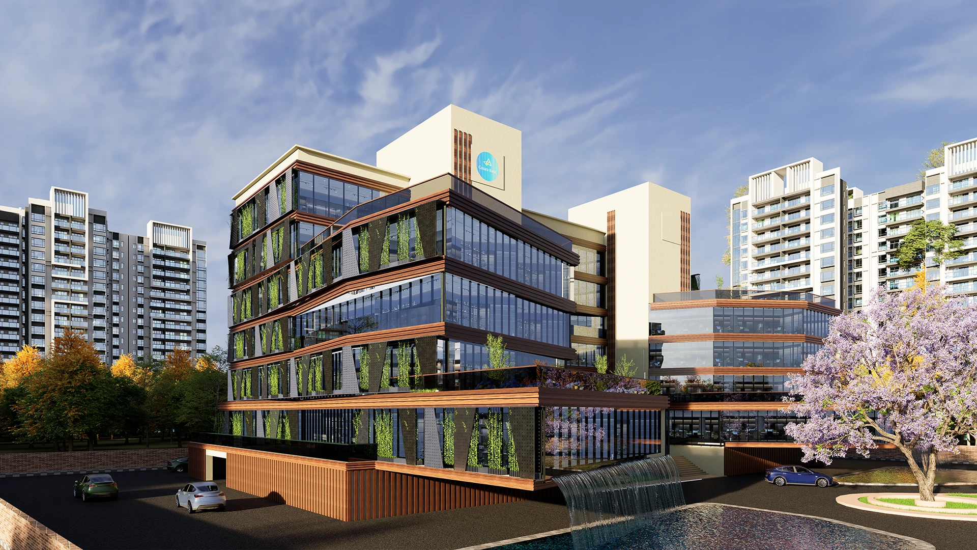
This ₹45-crore administrative headquarters acts as a main regional operational hub for Jharkhand. The building’s architecture includes a high-performance stone-and-glass facade, meant to feel very dominant, corporate type identity, while keeping inside thermal comfort as smooth as possible.
Carried by Outlook Designheed Consultants Pvt. Ltd., the whole thing ties together modern workspace programming with tangled, end-to-end infrastructure systems. The team also used industry-standard CAD along with visualization tools, so they could push out coordinated engineering layouts, accurate structural calculations, and detailed cost estimates all in one go.
Project images
 -->
-->
 -->
-->
What students work on
High-Performance Envelope & Structural Core Modelling
Students will construct massive multi-story administrative core models, detailing heavy structural columns, composite floor slabs, and corporate glass curtain walls.
Heavy Infrastructure & Systems Integration
Students will troubleshoot routing paths where high-voltage electrical cable trays cross paths with large-volume central air conditioning ducts.
Commercial Quantity Surveying & Presentation Sheets
Students will compile structural reinforcement schedules, produce bills of quantities (BOQ) for a ₹45-crore budget, and create photo-realistic corporate entrance views using AutoCAD, SketchUp, and D5 Render.