Commercial
Powered by Outlook Designheed
Commercial
Powered by Outlook Designheed
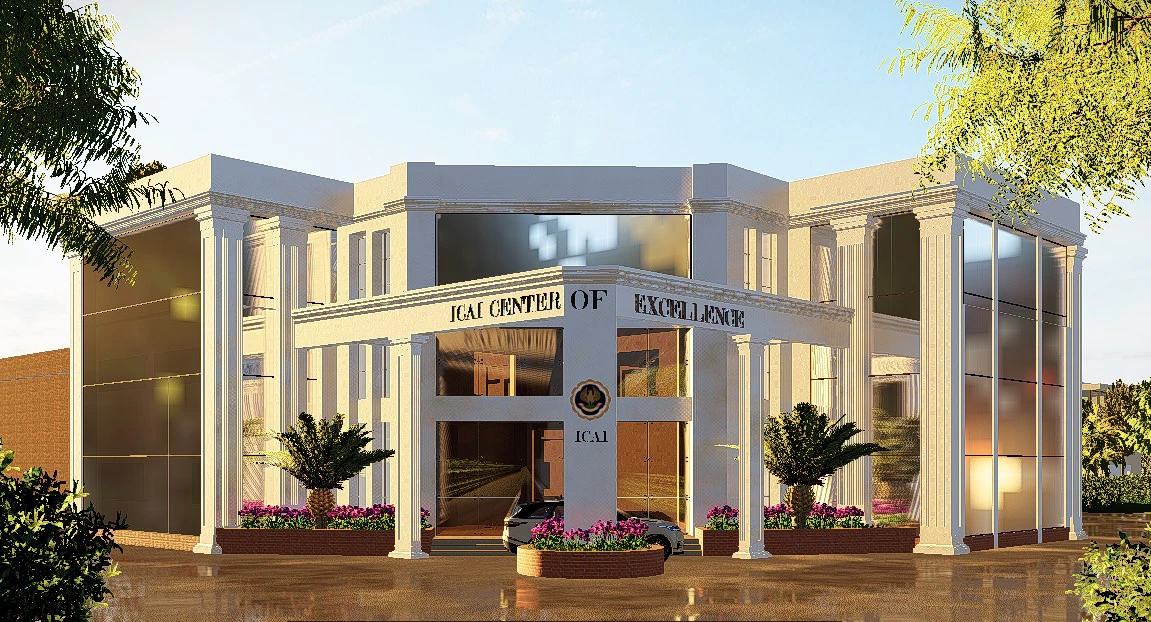
Renovation of Center of Excellence Building, Canara Bank
Project overview
This project upgraded an existing facility into a modern training center. This project progressed from initial conceptual spatial planning through the provision of detailed MEP (mechanical, electrical, plumbing) systems and structural engineering to construction documentation that optimizes both human circulation and service network functions.
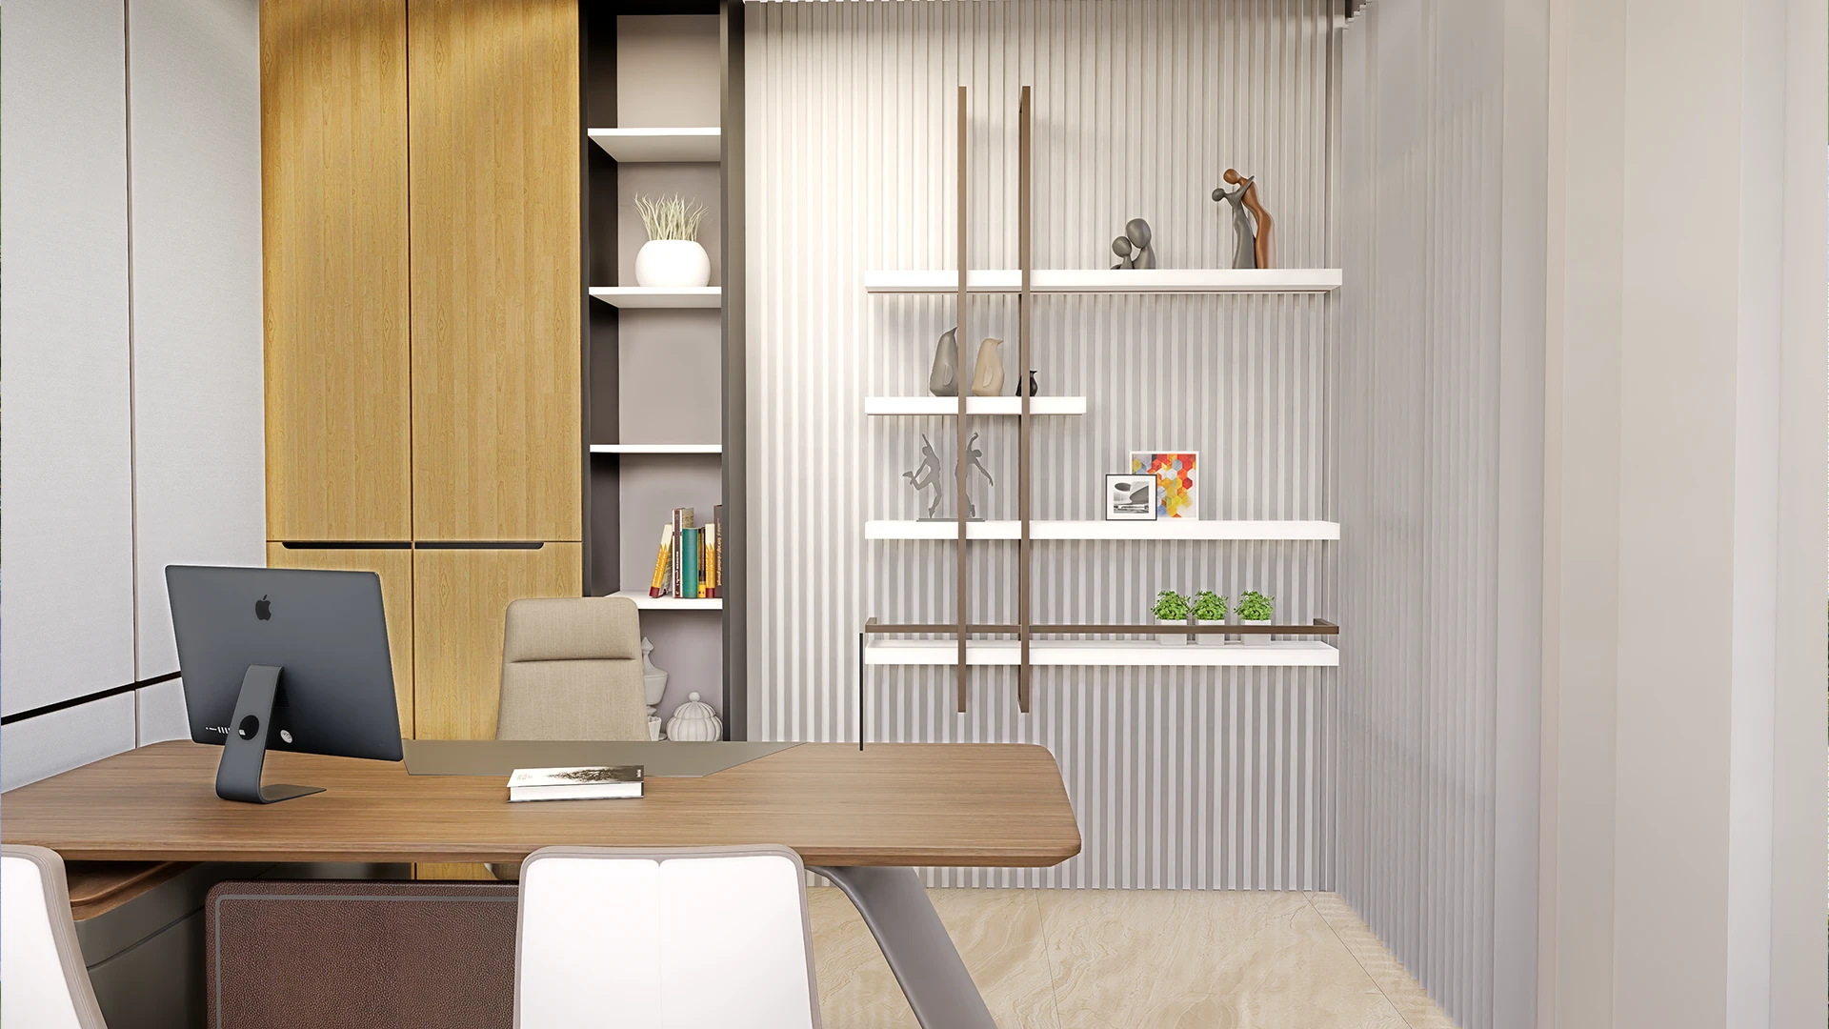
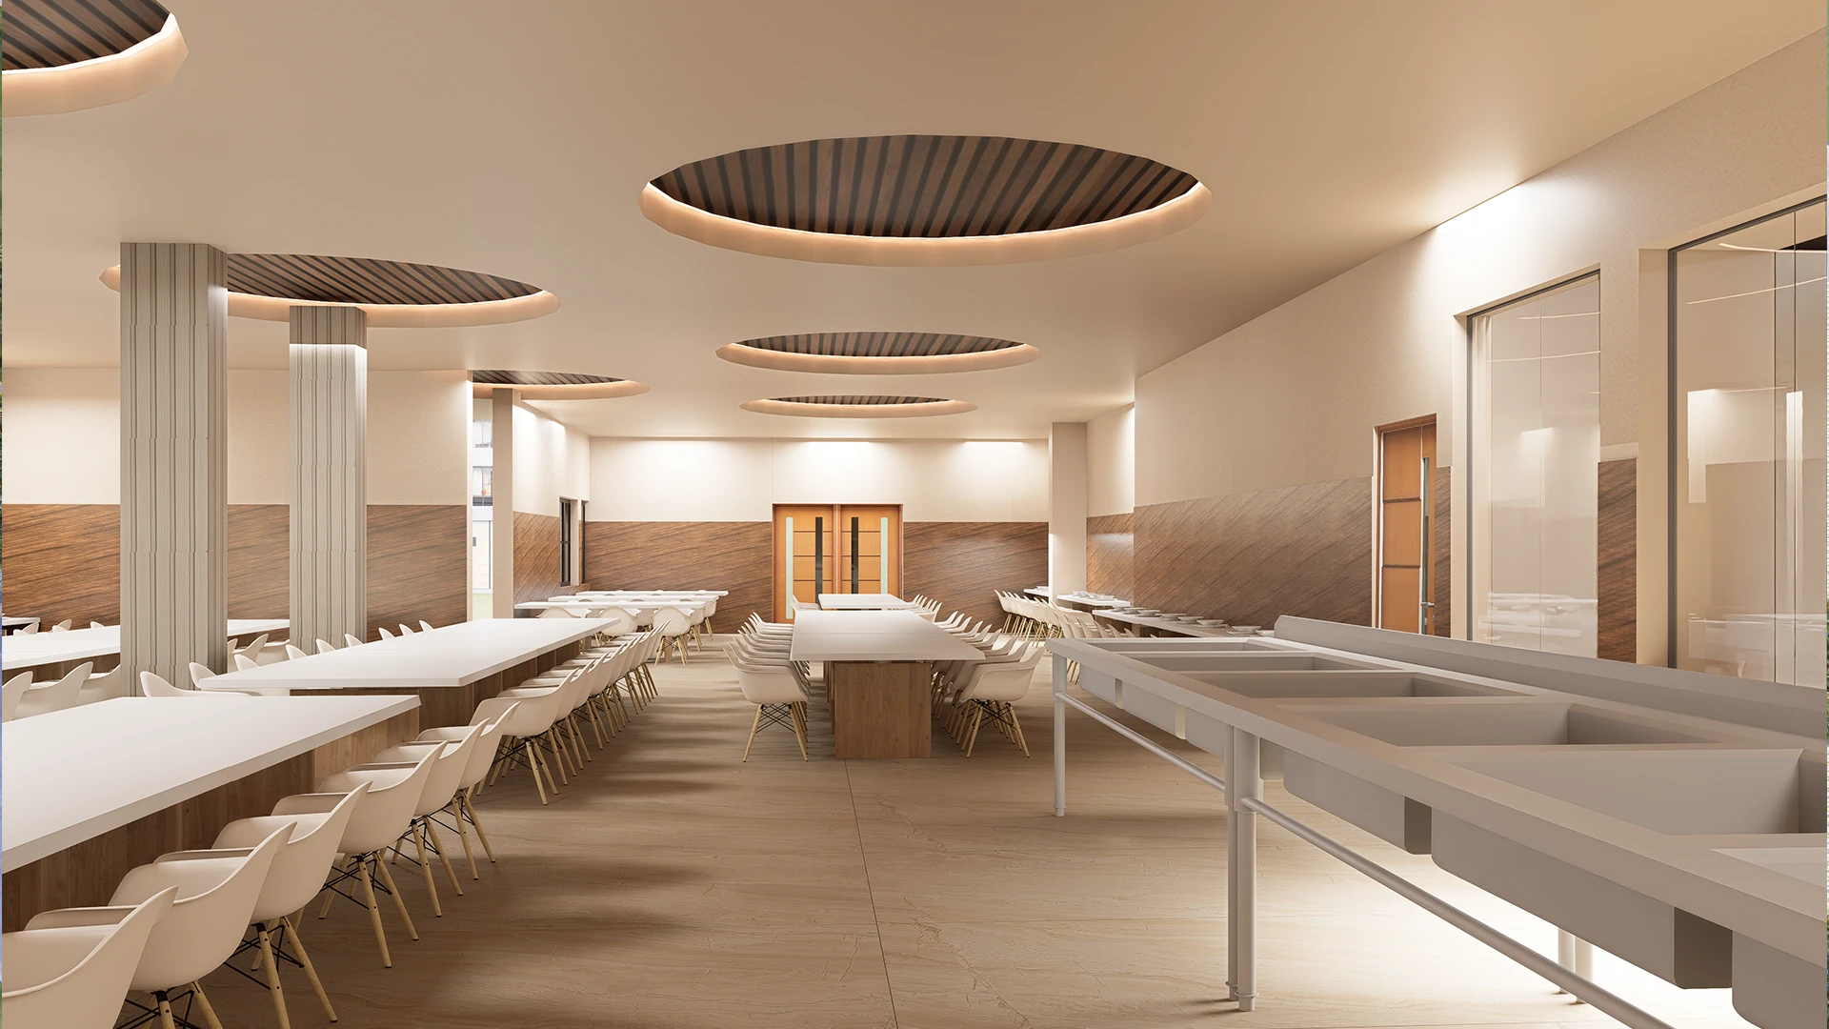
This workflow was undertaken by Outlook Designheed Consultants Pvt. Ltd. The professionals took the design intent from early conceptual sketches and created detailed drawings that would lead to accurate engineered layouts through AutoCAD and AutoCAD MEP, and then high-quality visual depictions of materials and spaces using SketchUp and D5 Render.
Project images
 -->
-->
 -->
-->
What students work on
As-Built Retrofitting & Adaptation Modelling
Students will perform digital demolition and retrofitting modeling, separating existing structural elements from new interior training facility extensions.
Restricted Space Systems Coordination
Students will utilize AutoCAD MEP to fit modern, low-profile HVAC systems into tight, pre-existing ceiling plenums without altering structural integrity.
Phased Construction & Finish Detailing
Students will issue phased construction-sequence drawings, interior reflected ceiling plans (RCP), and material finishes sheets using AutoCAD, SketchUp, and D5 Render.