 Institutional
Powered by Outlook Designheed
Institutional
Powered by Outlook Designheed
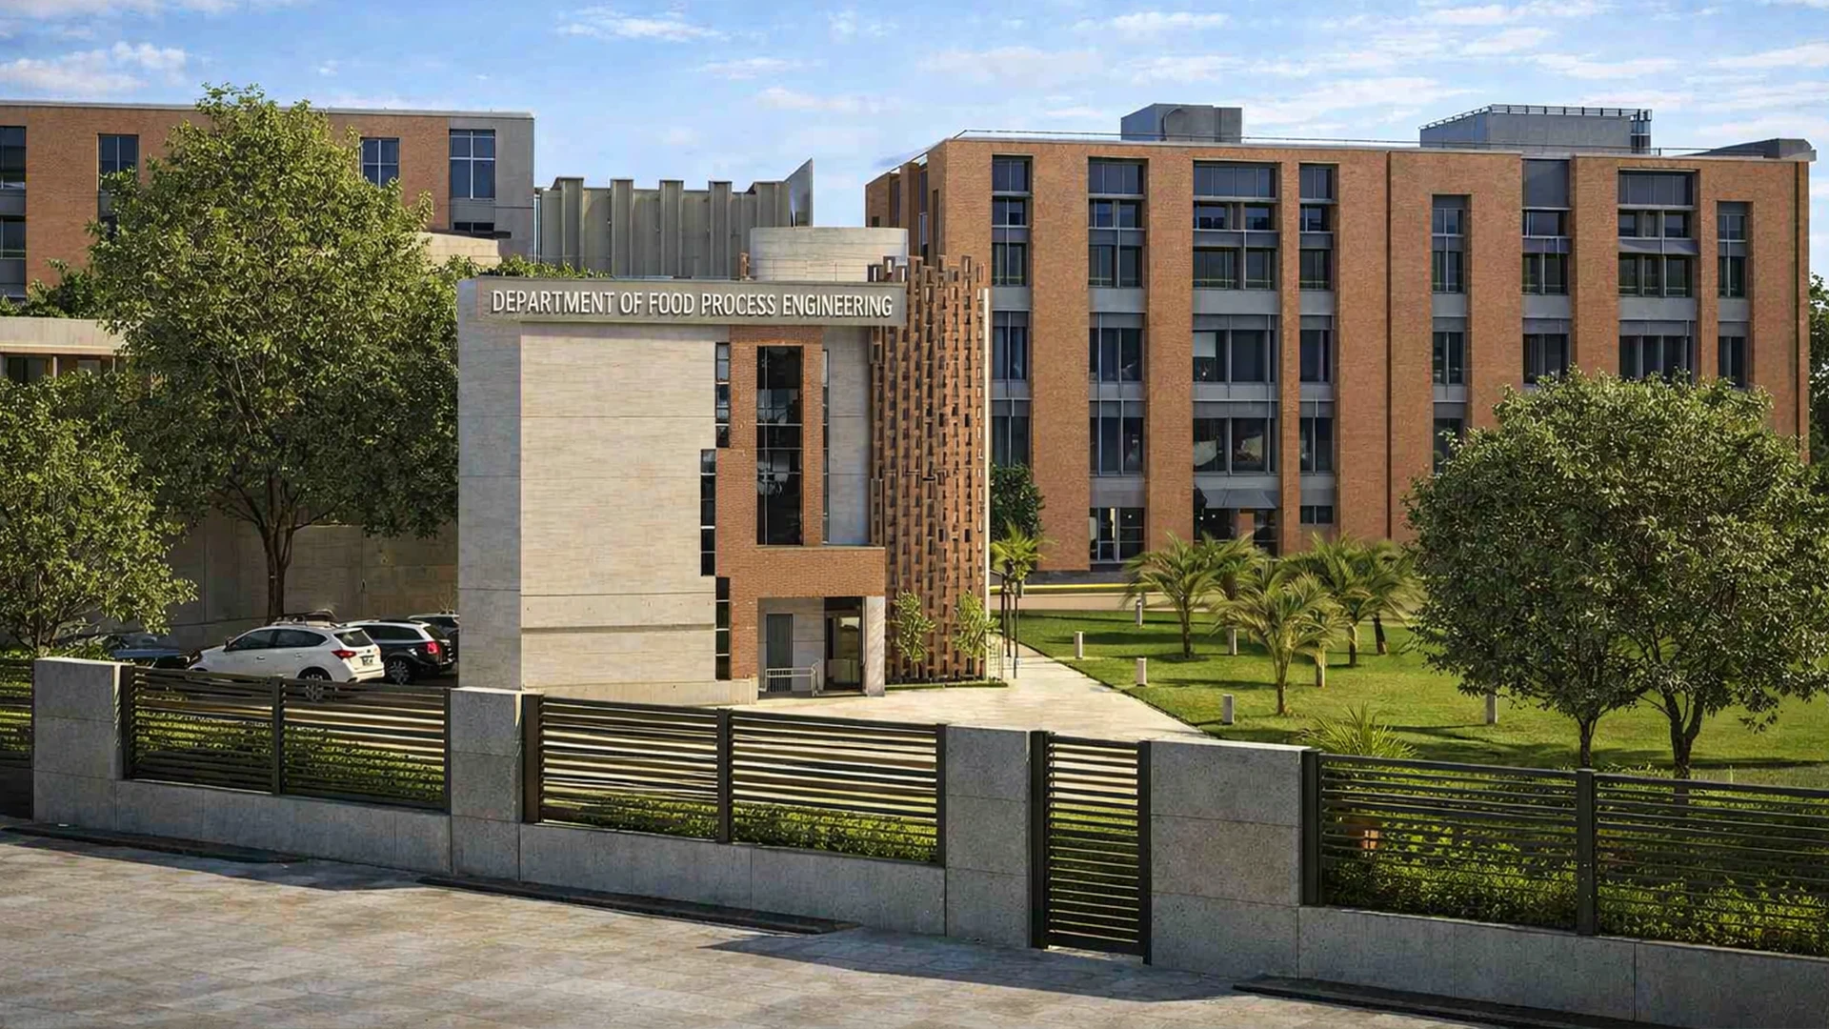
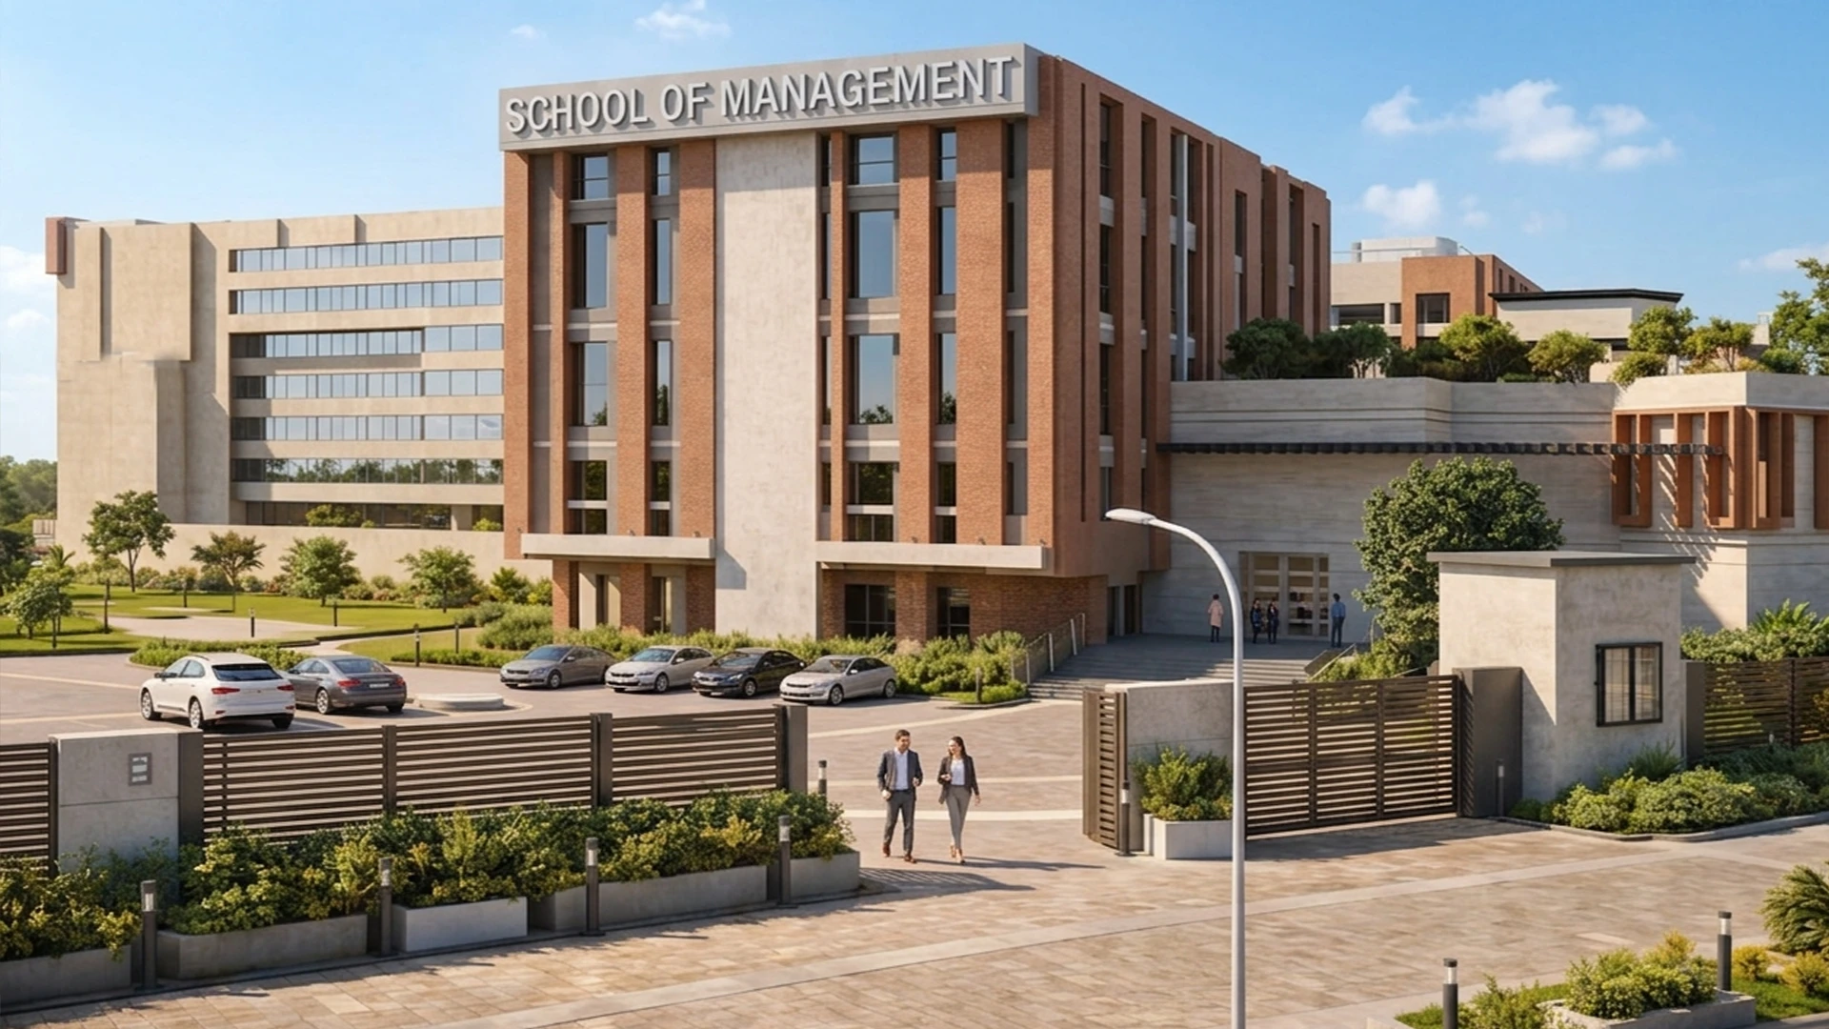
Construction and Development of various infrastructure works at the IIIT
Project overview
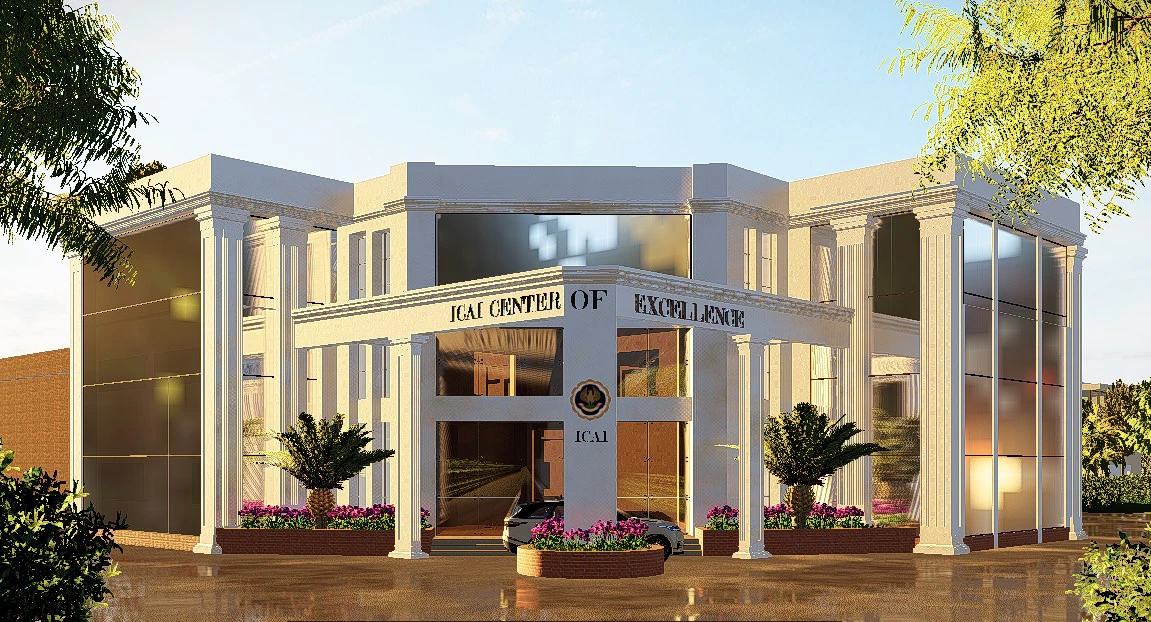
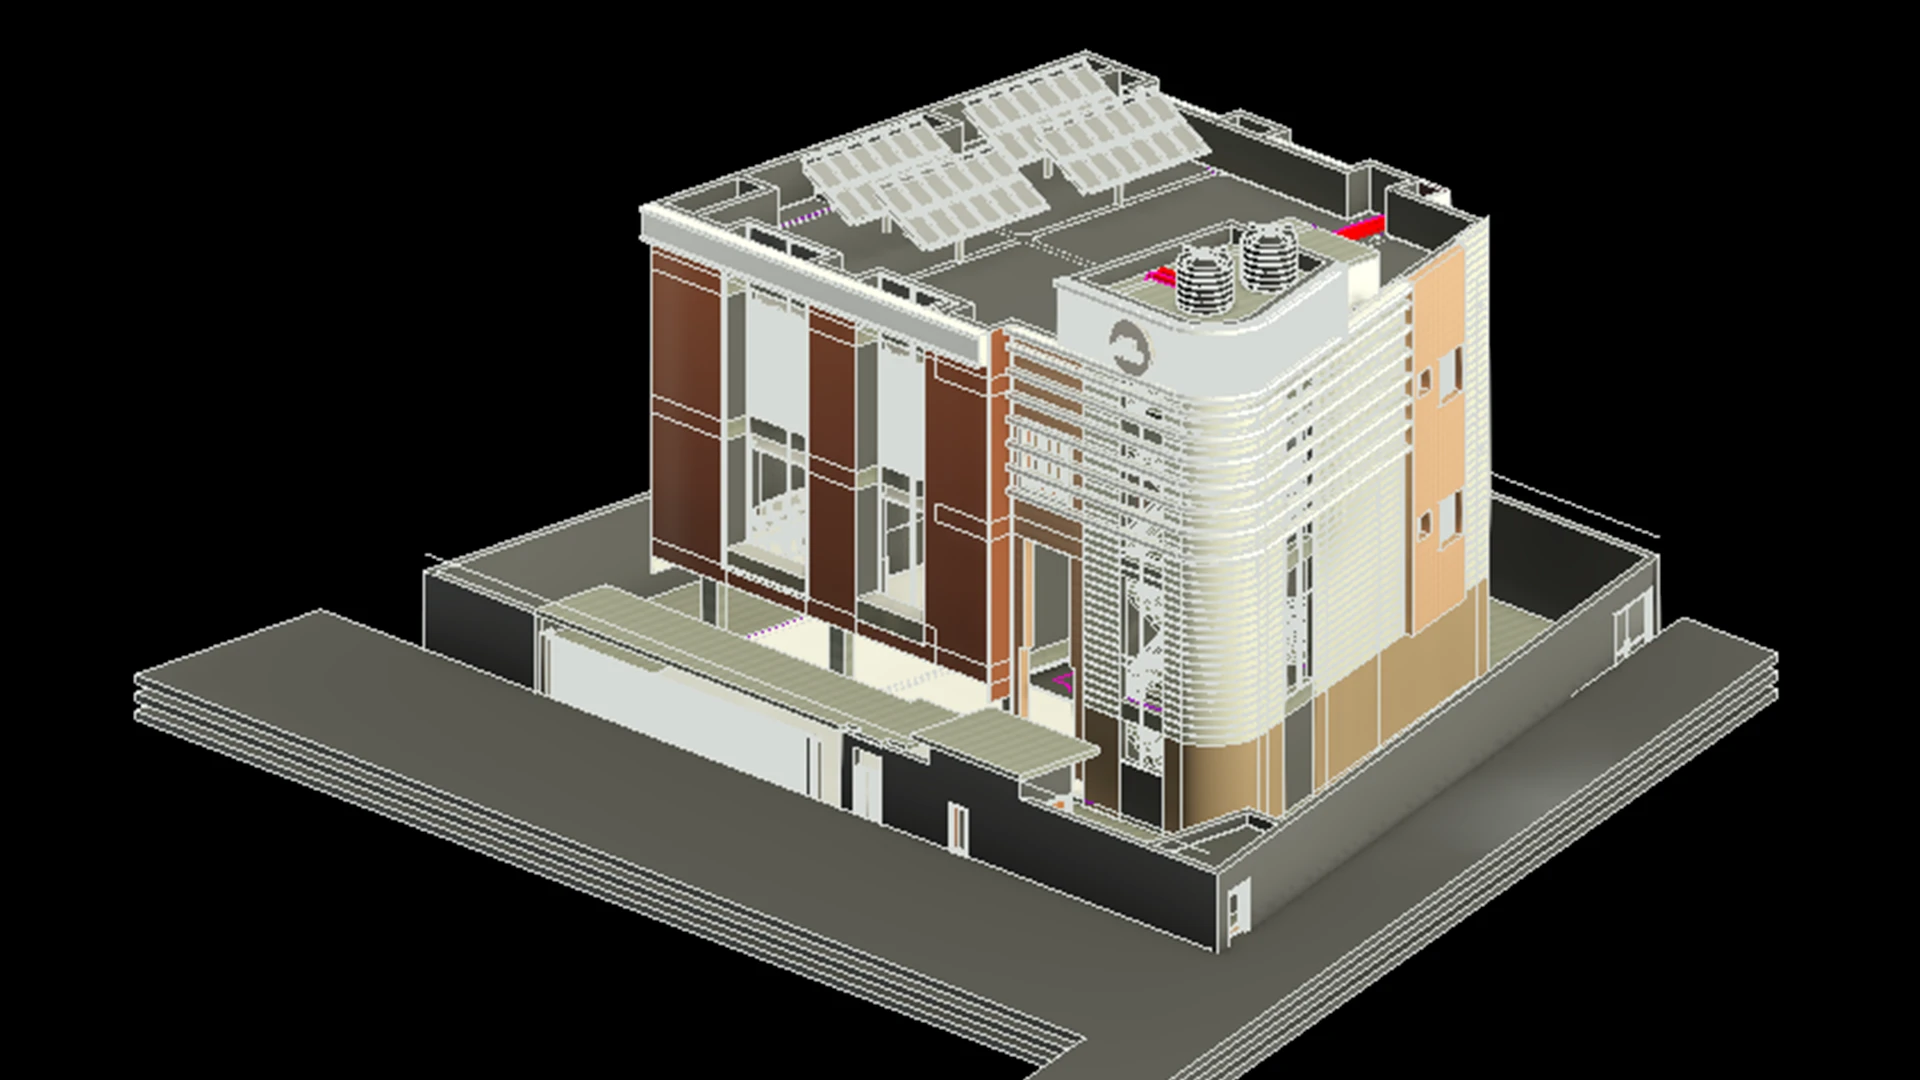
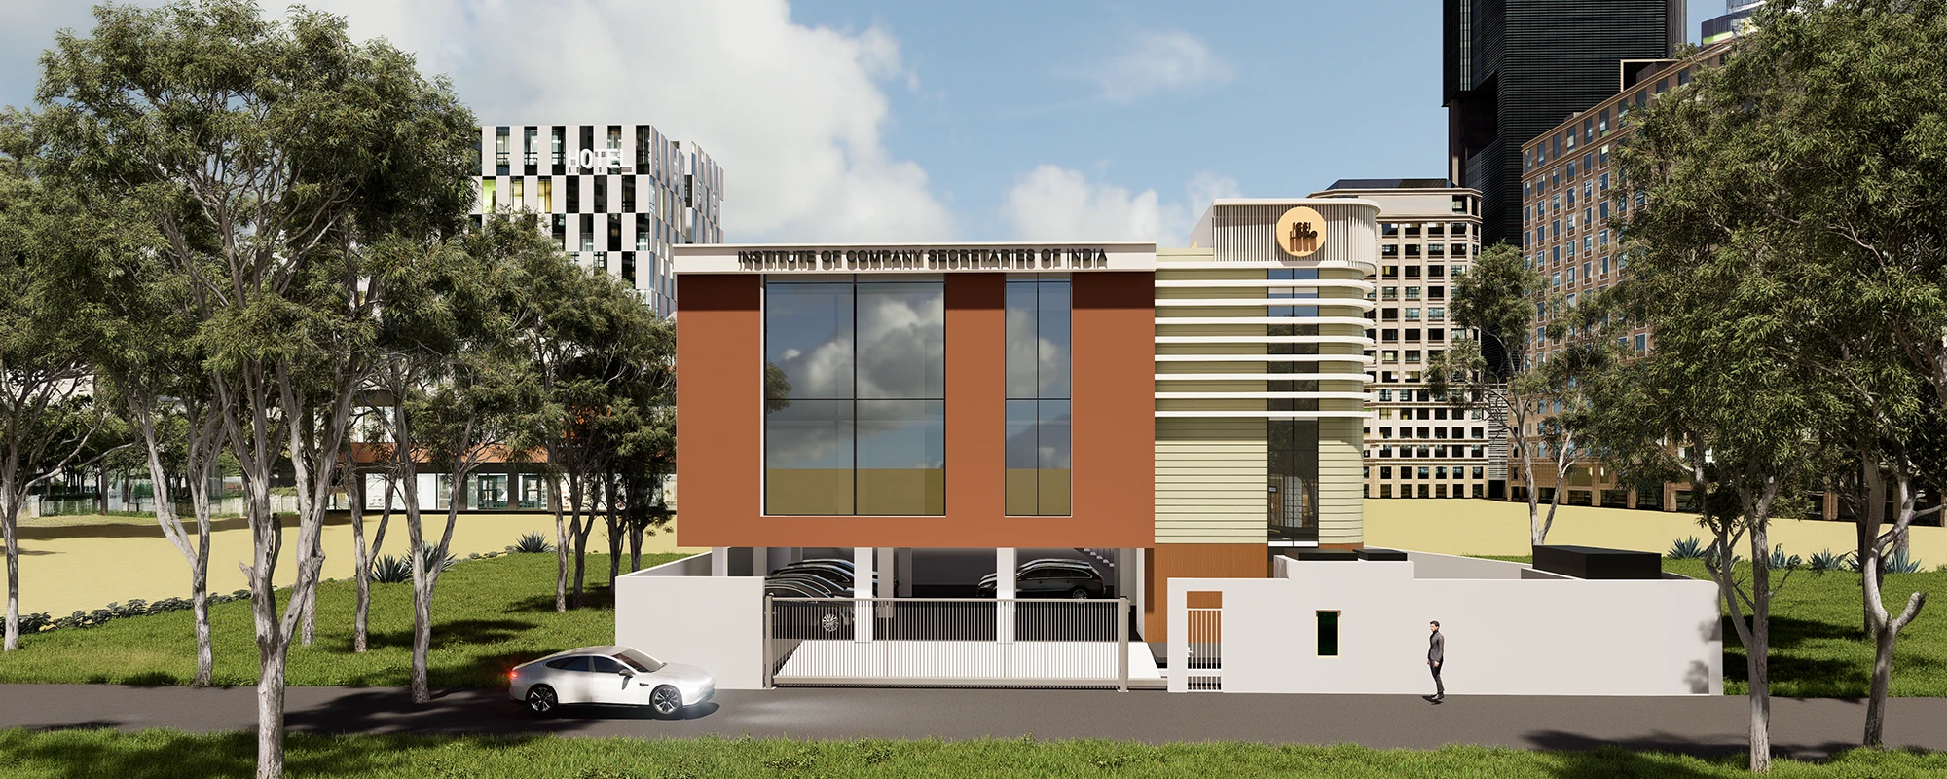
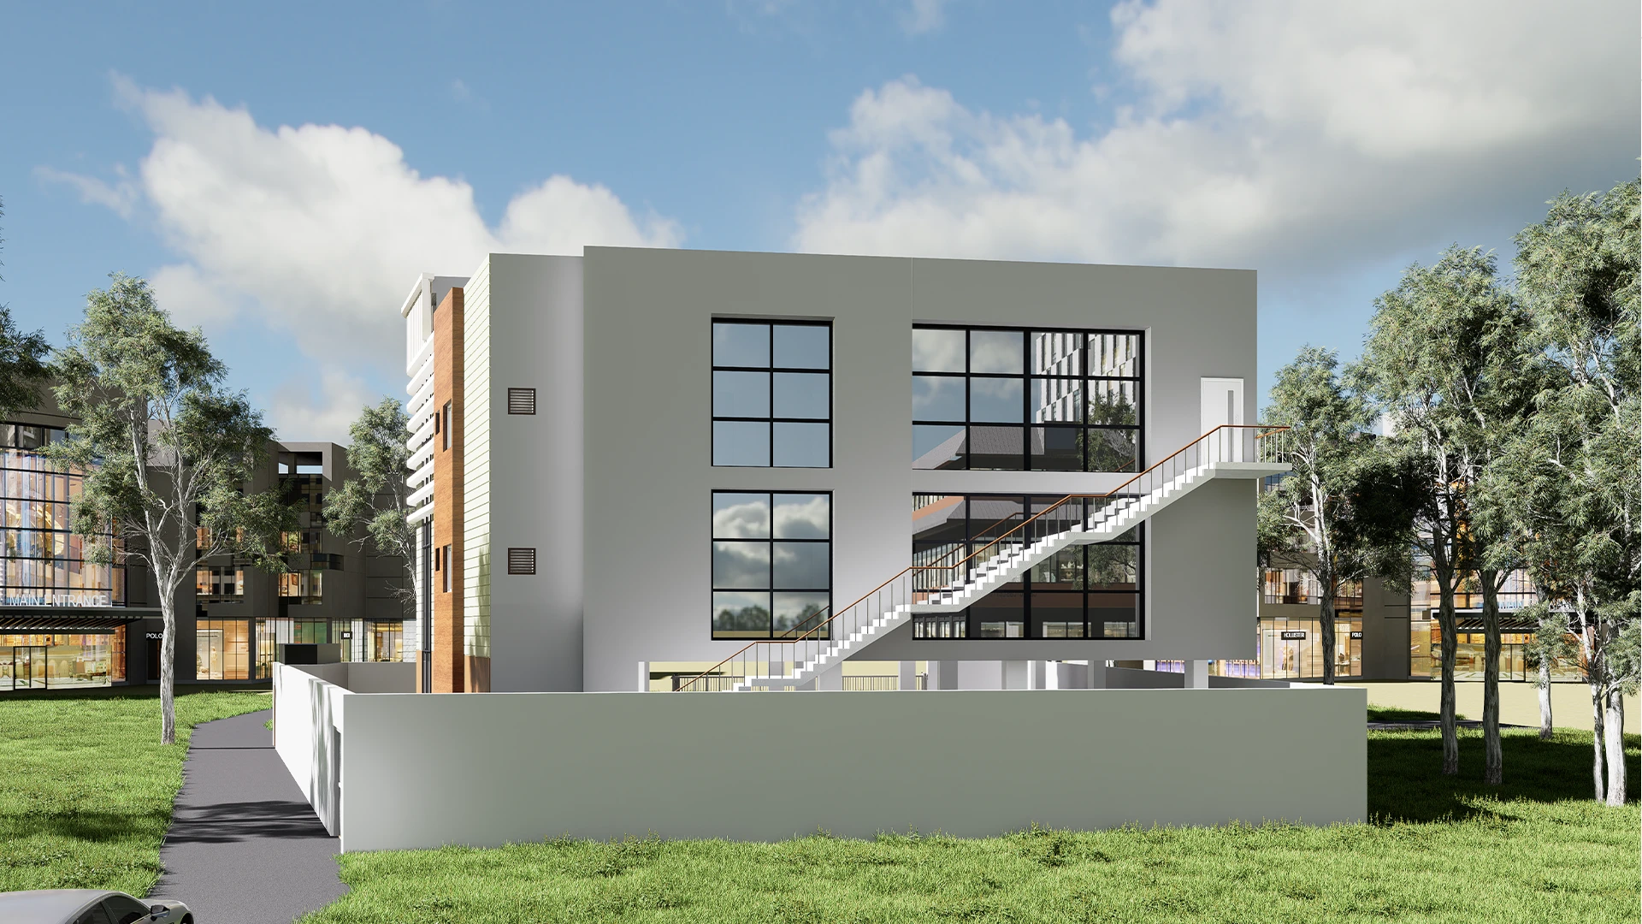
A unique corporate identity was created by constructing the ICSI Office Building from the ground up. The process began with the schematic conceptual design model and initial costing of the building, progressed through the rigorous structural engineering phase of the project and energy-efficient integration of the MEP systems, and finished with the creation of detailed architectural drawings in preparation for construction.
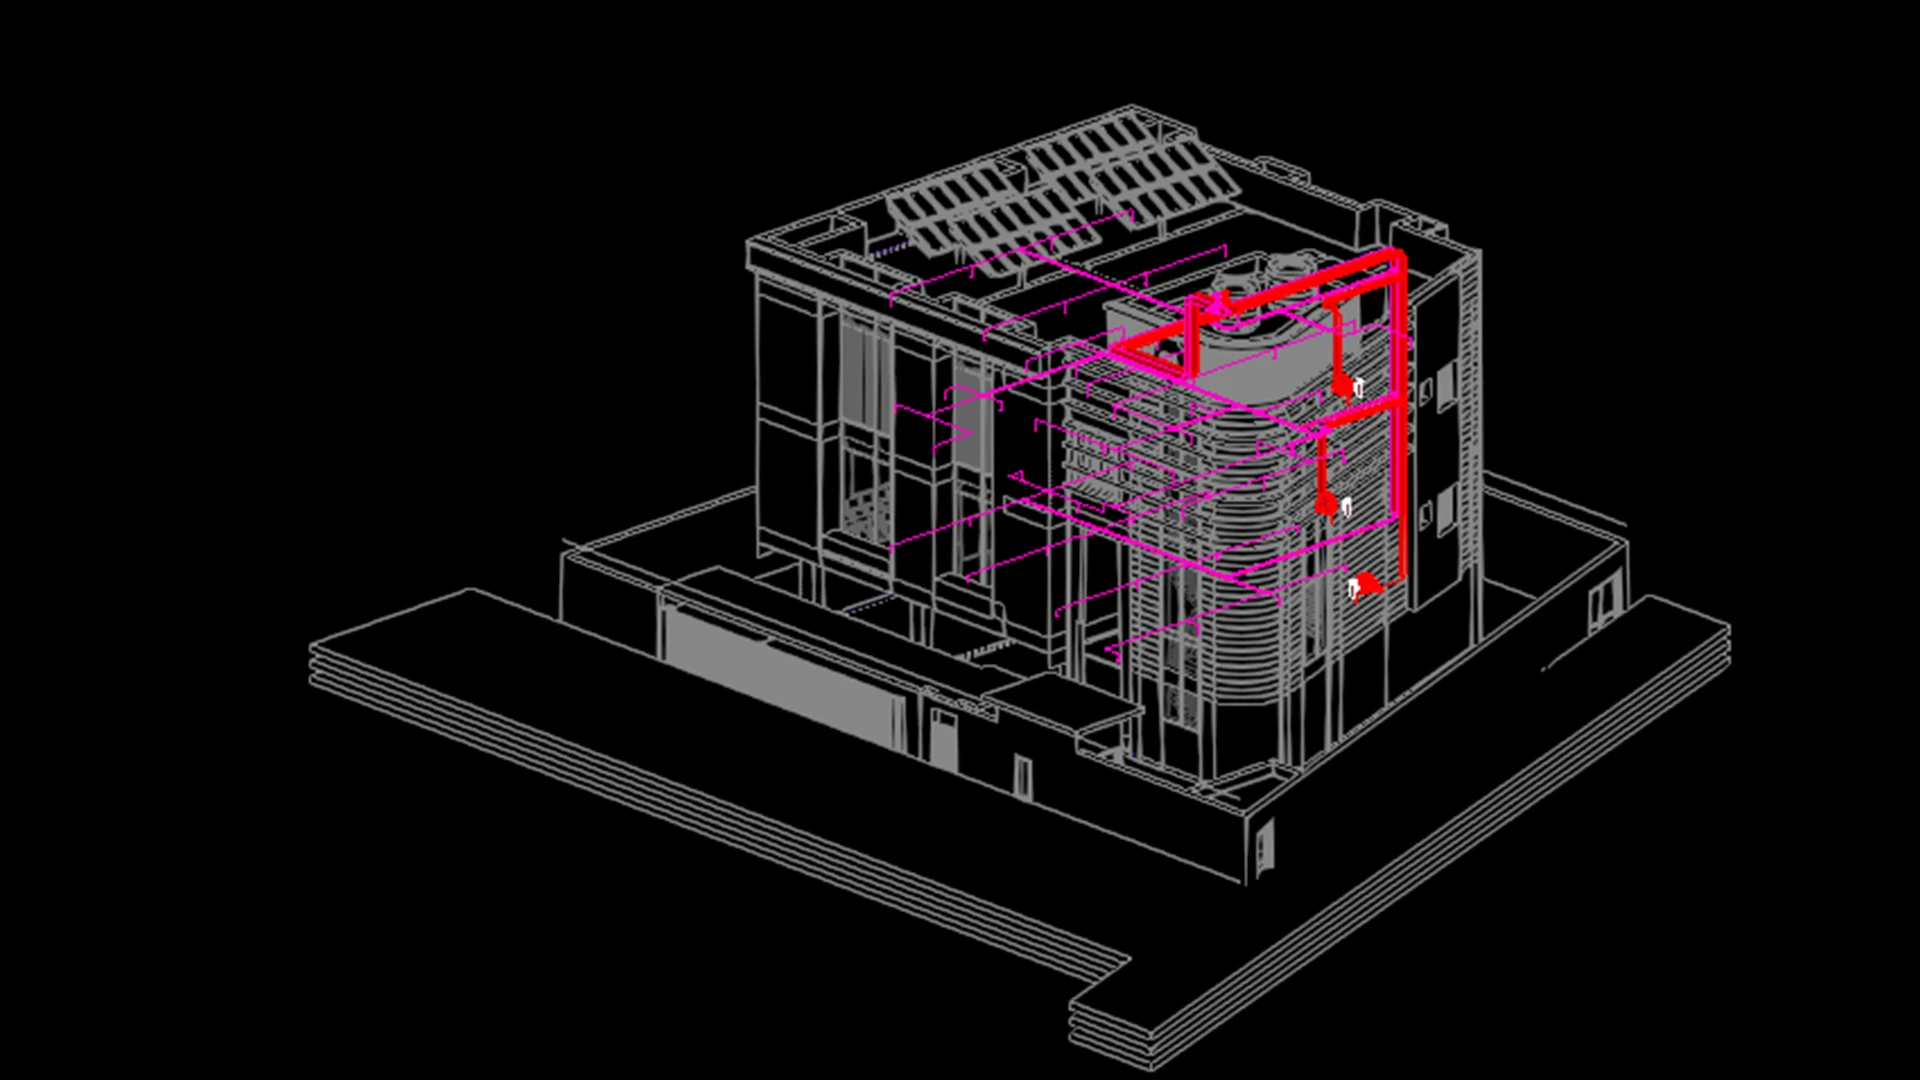
Following the orderly process used by Outlook Designheed Consultants Pvt. Ltd., the entire technical workflow for the construction of the ICSI Office Building was completed using standardized professional civil engineering software to rigorously validate structural designs using STAAD Pro and ETABS; to coordinate building services using AutoCAD MEP; and to manage construction schedules using Microsoft Excel and Microsoft Project.
Project images
 -->
-->
 -->
-->
What students work on
Architectural Planning & Conceptual Design
Work on the same schematic design models developed for the ICSI Office Building — moving from concept to detailed construction drawings.
Structural Engineering in STAAD Pro & ETABS
Run the same structural validation checks used to design this corporate office building from the ground up.
MEP Coordination in AutoCAD MEP
Coordinate energy-efficient MEP systems against architectural and structural drawings, the same way they were integrated on this project.
Preliminary Estimation & Scheduling in MS Excel & MS Project
Prepare initial cost estimates and manage construction schedules using the same tools applied to control this project.