 Institutional
Powered by Outlook Designheed
Institutional
Powered by Outlook Designheed
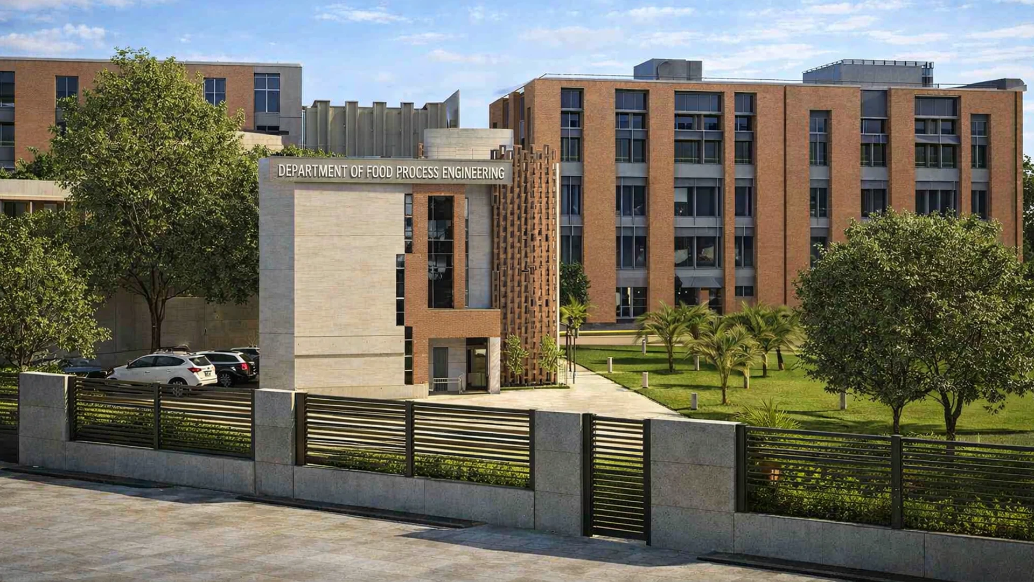
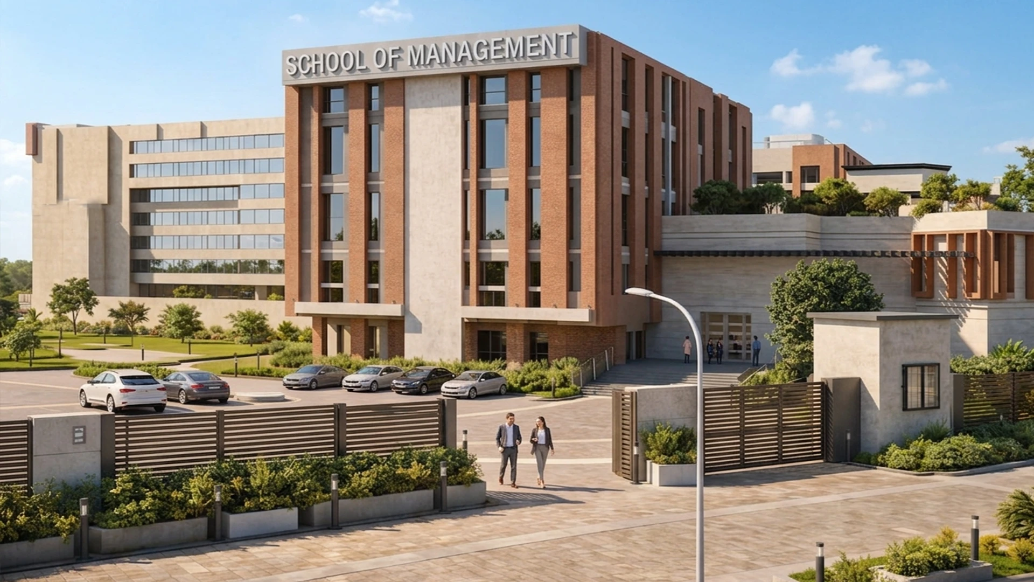
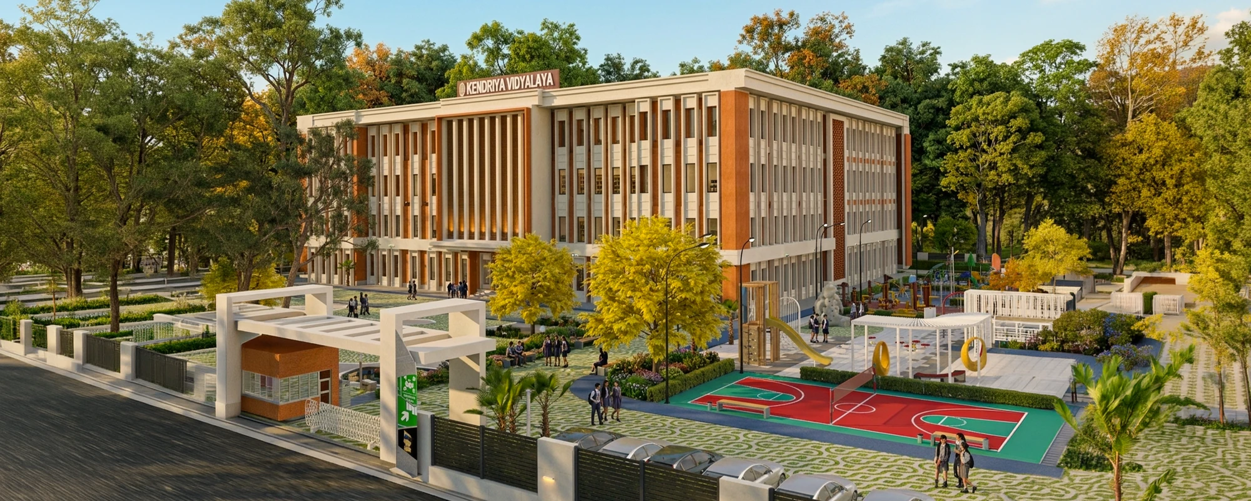
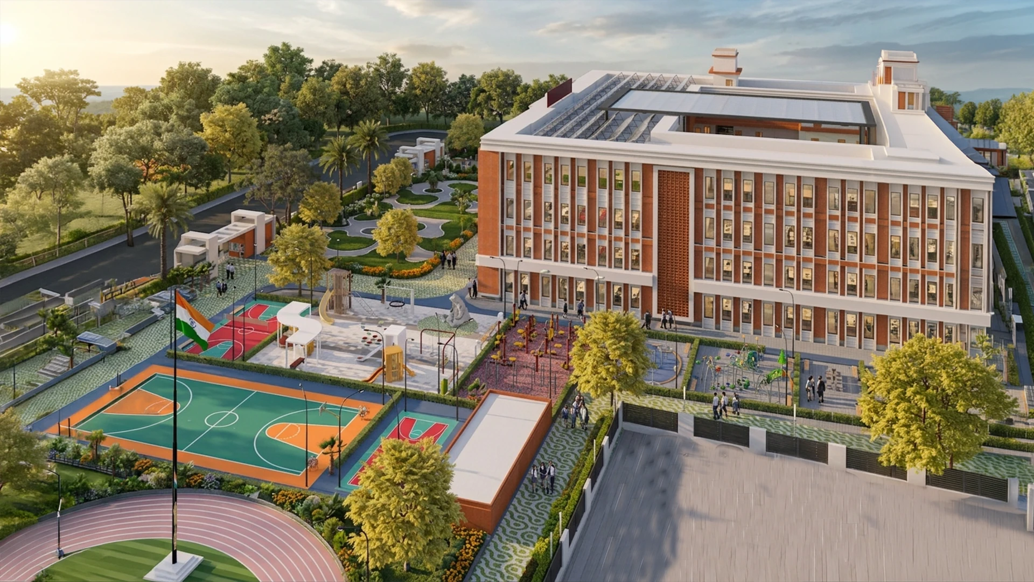
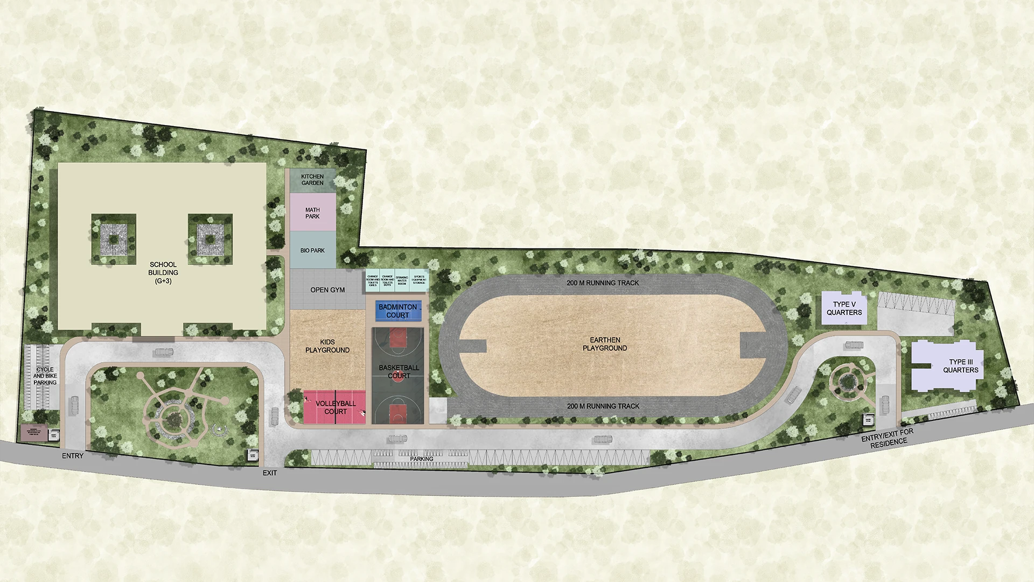
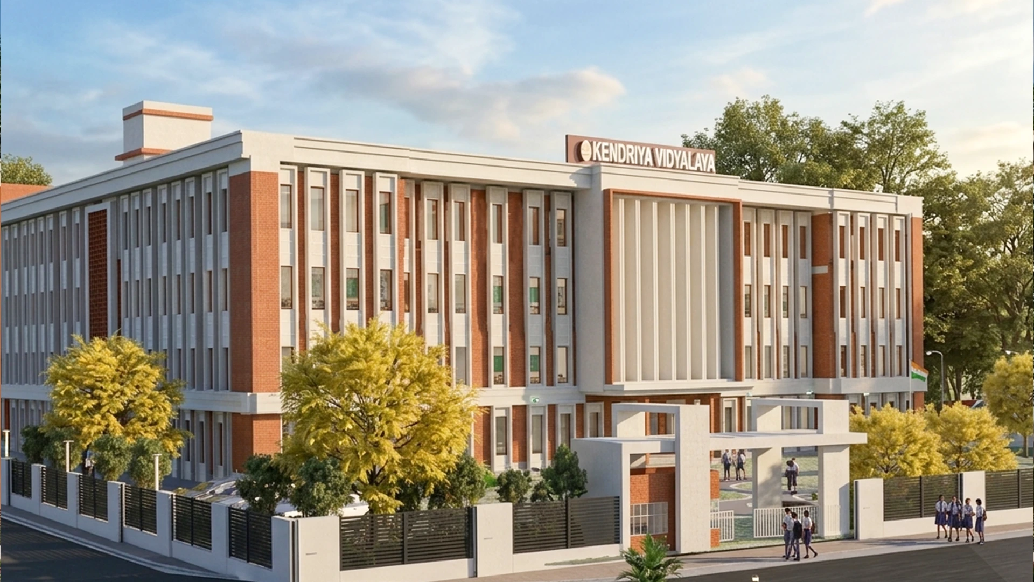
Construction and Development of School Building, KVS, Palasa
Project overview
The life cycle of the actual school campus has progressed through the phases of continuous design iterations until approved by the client; from the production of tender documentation to the provision of a Level of Detail (LOD) 200 Building Information Model (BIM); and finally to the production of GFC and As-Built Models at LOD 450 to facilitate accurate on-site construction and long-term management of the building once constructed.
Outlook Designheed Consultants Pvt Ltd. exercised precise control over the school project’s contractor using the QCBS method. Construction from engineering to completion combined the effectiveness of robust drafting software, structural engineering software (AutoCAD being the primary tracking product), and visualization software (3D Max and SketchUp) with engineering analysis software (STAAD Pro and ETABS).
Project images
 -->
-->
 -->
-->
What students work on
BIM Modeling (LOD 200 to LOD 450)
Work on the same Building Information Model progression followed on the KVS Palasa campus from LOD 200 tender-stage BIM through to LOD 450 GFC and as-built models.
Architectural Planning in AutoCAD & SketchUpArchitectural Planning in AutoCAD & SketchUp
Develop the same layout plans and 3D models used on this school campus moving from tender documentation to construction-ready drawings.
Structural Coordination in STAAD Pro & ETABS
Run structural analysis and coordination checks using the same software stack applied on this live school project.