 Institutional
Powered by Outlook Designheed
Institutional
Powered by Outlook Designheed
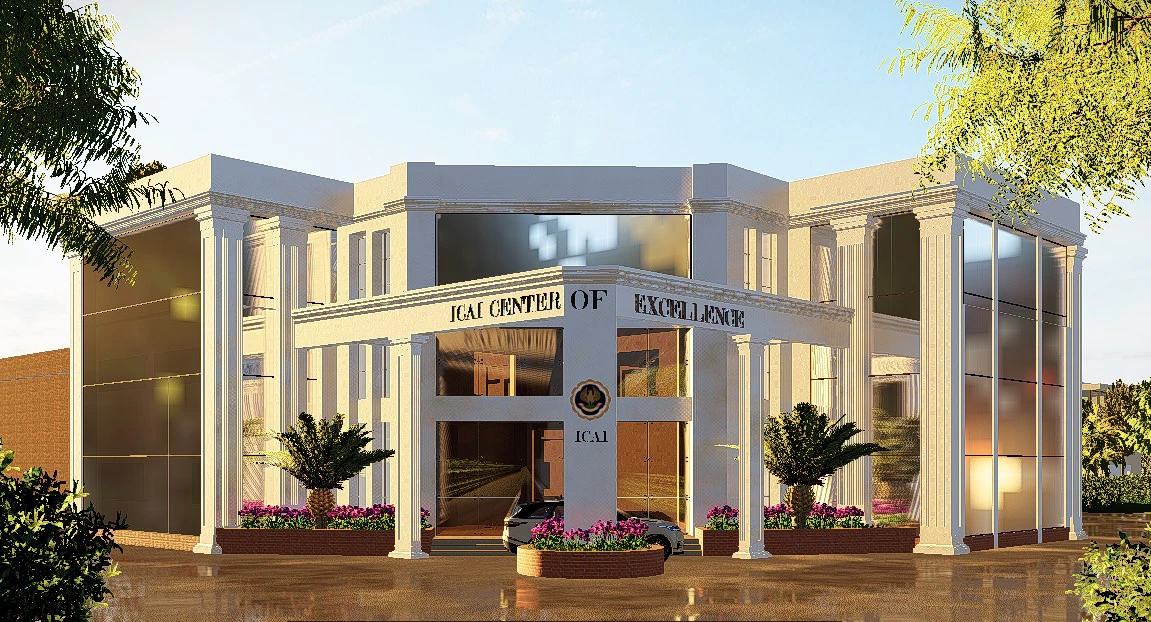
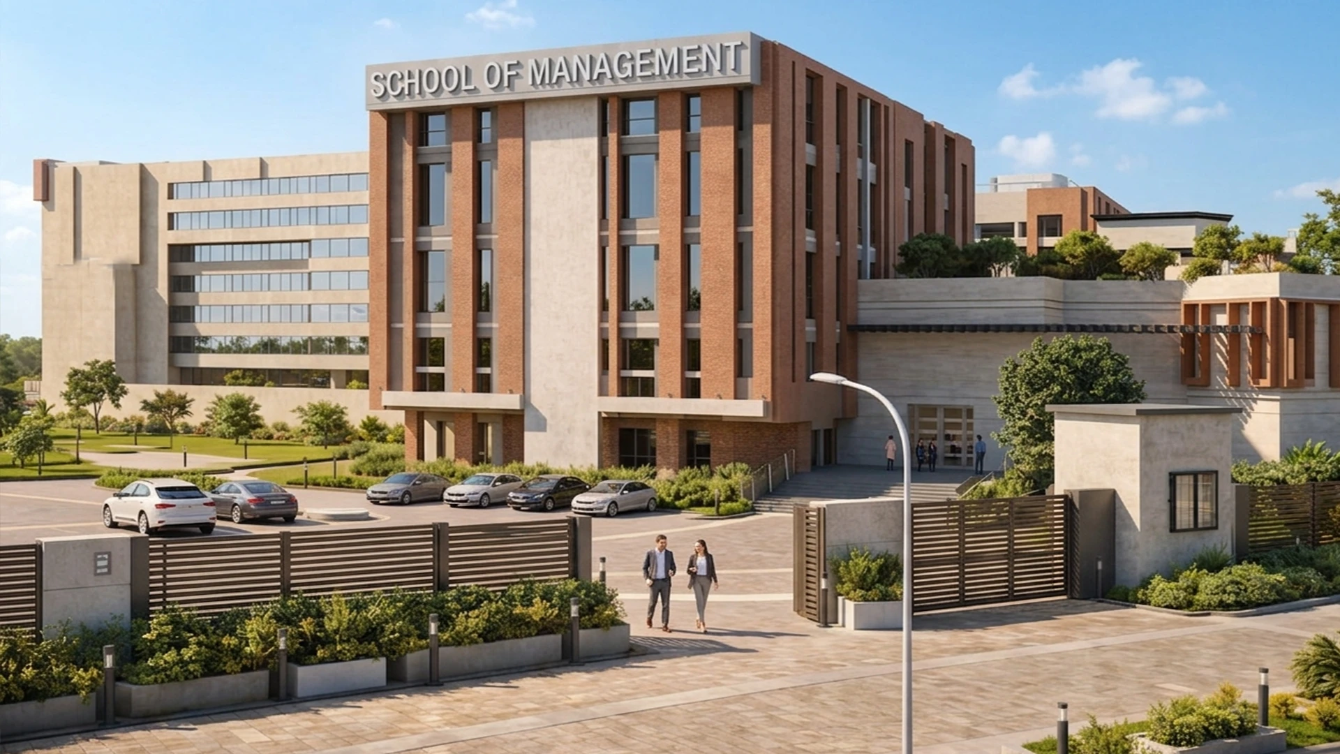
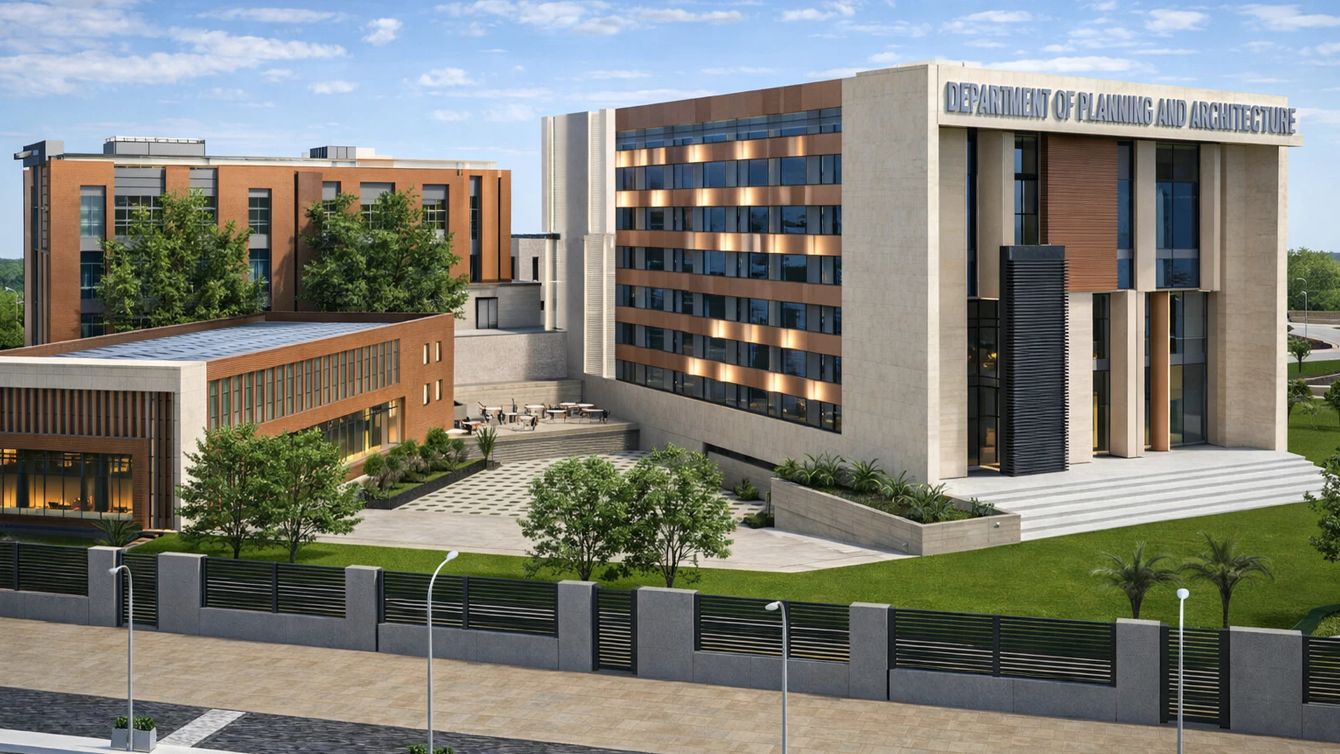
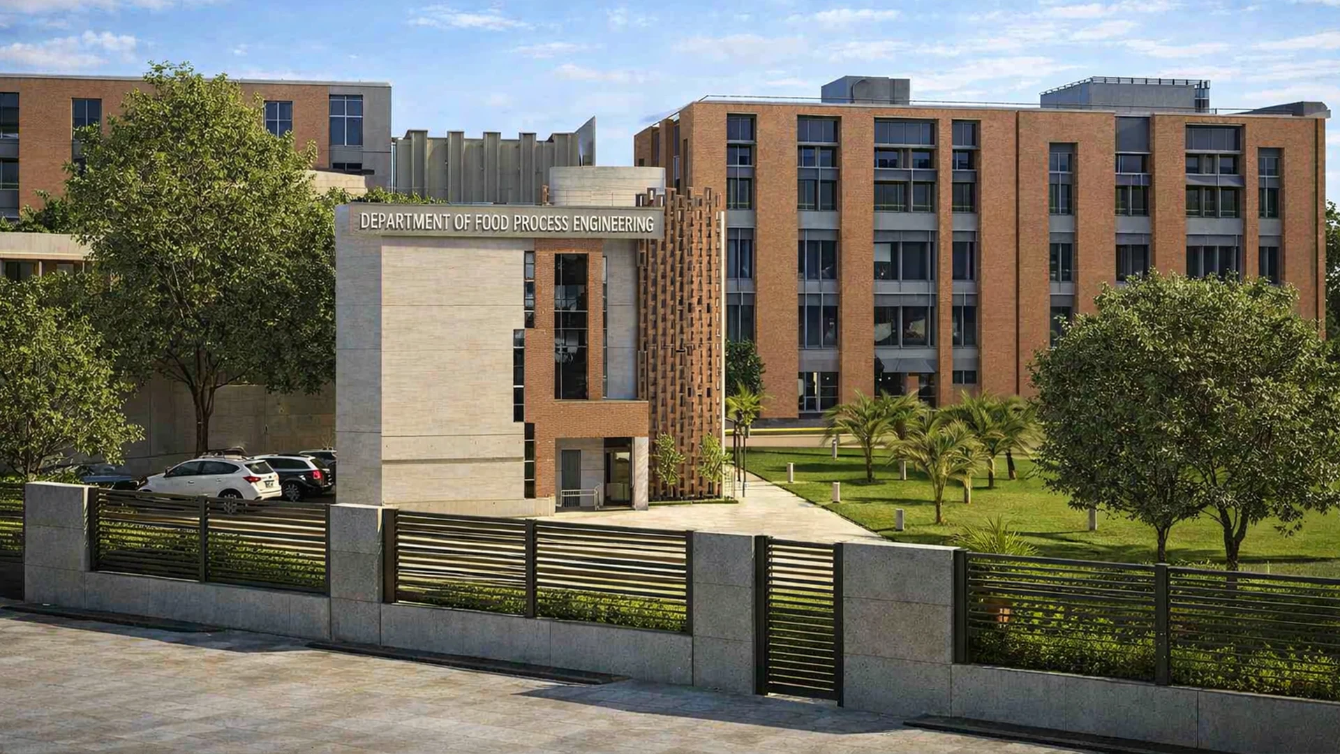
Multidisciplinary Academic Building, NIT
Project overview
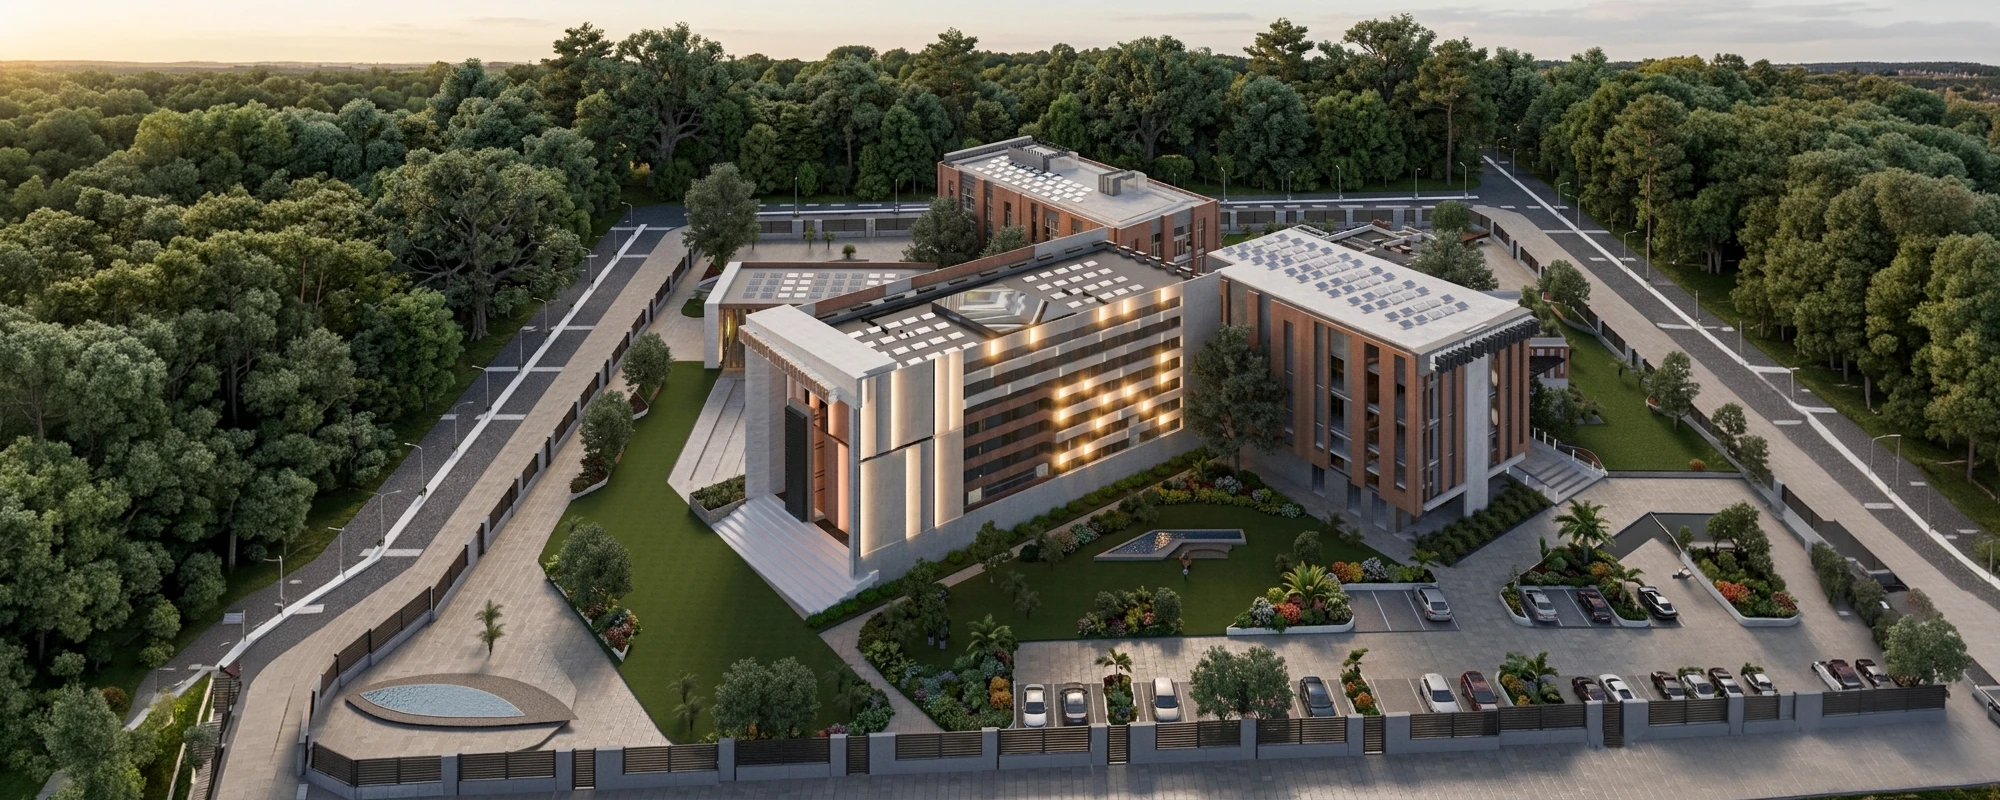
This centre of learning and research included a range of different subject areas that allowed it to progress from the first design phase of a facility to its final approved and constructed form in one step by combining different disciplines into one workflow using BIM. The project included the progression from an LOD 200 serviced tender to a highly detailed LOD 450 serviced construction documentation, and towards the development of an LOD 450 as-built model of the completed site.
Due to the comprehensive nature of the design direction provided by Outlook Designheed Consultants Pvt. Ltd., the engineering consultants were able to successfully deliver top-quality engineering consultant services throughout this highly complex project. Utilizing the latest specialized design software, such as AutoCAD, SketchUp, and 3D Max, and advanced structural engineering applications such as STAAD Pro and ETABS, the multi-disciplinary design teams delivered a seamless approach to a multi-phased technical delivery process.
Project images
 -->
-->
 -->
-->
What students work on
Architectural Planning in AutoCAD & SketchUp
Work on the same layout plans and 3D models developed for NIT Rourkela's academic building moving from concept design to construction-ready drawings.
Structural Coordination in STAAD Pro & ETABS
Run structural analysis and coordination checks using the same software stack applied on this live academic building project.
GFC Documentation
Produce Good-For-Construction drawing sets the same LOD 200 to LOD 450 documentation progression followed on this project.
As-built Documentation & Visualization in 3D Max
Develop as-built models and 3D visuals using the same documentation approach followed from tender stage through to the completed site.