 Institutional
Powered by Outlook Designheed
Institutional
Powered by Outlook Designheed
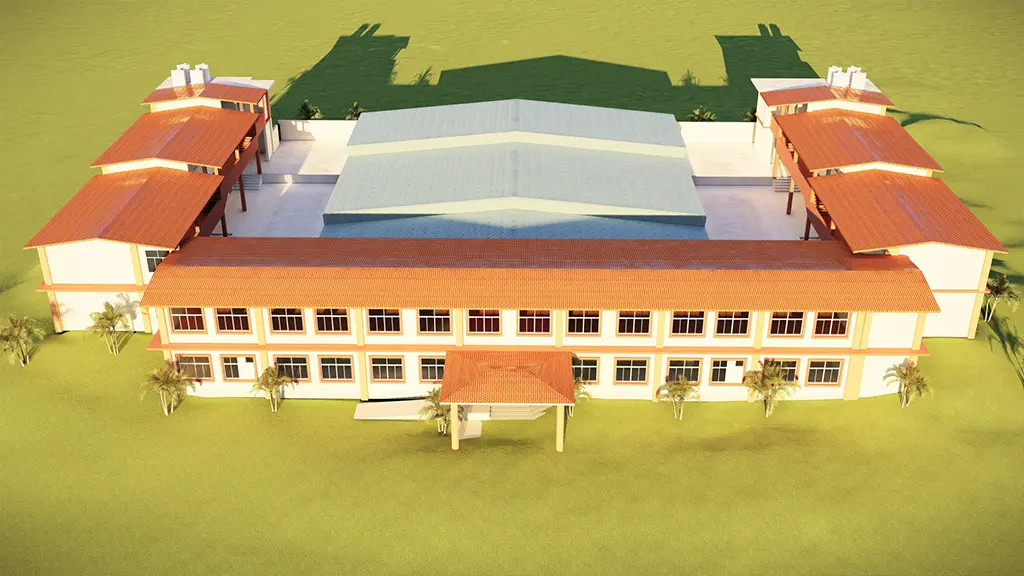
Construction of Phase-A Work at JNV
Project overview
The campus project started with a clear vision and ended with full client approval. The team used modern design methods to keep everything in sync for phase-A, blending careful structural planning with all the key MEP services. This made sure every corner of the campus worked exactly as it should.
Outlook Designheed Consultants Pvt. Ltd. led the engineering part from start to finish. The team brought together different disciplines and handled every stage with real expertise. The team also uses powerful design tools like AutoCAD, SketchUp, and 3D Max, plus structural workhorses like STAAD Pro and ETABS. With these, the team translated plans into a well-coordinated, efficient campus.
Project images
 -->
-->

 -->
-->
What students work on
Architectural Planning in AutoCAD & SketchUp
Work on the same layout plans and 3D massing models developed for the JNV Kamrup campus — turning concepts into construction-ready drawings.
Structural Design in STAAD Pro & ETABS
Run structural analysis and design checks using the same software stack applied on this live campus project.
MEP Coordination in AutoCAD MEP
Coordinate MEP layouts against architectural and structural drawings, resolving the same routing conflicts faced across Phase-A.
Drawing Sets & Visualization in 3D Max
Produce construction drawing sheets and 3D visuals using the same documentation approach followed for client approval on this project.