 Institutional
Powered by Outlook Designheed
Institutional
Powered by Outlook Designheed
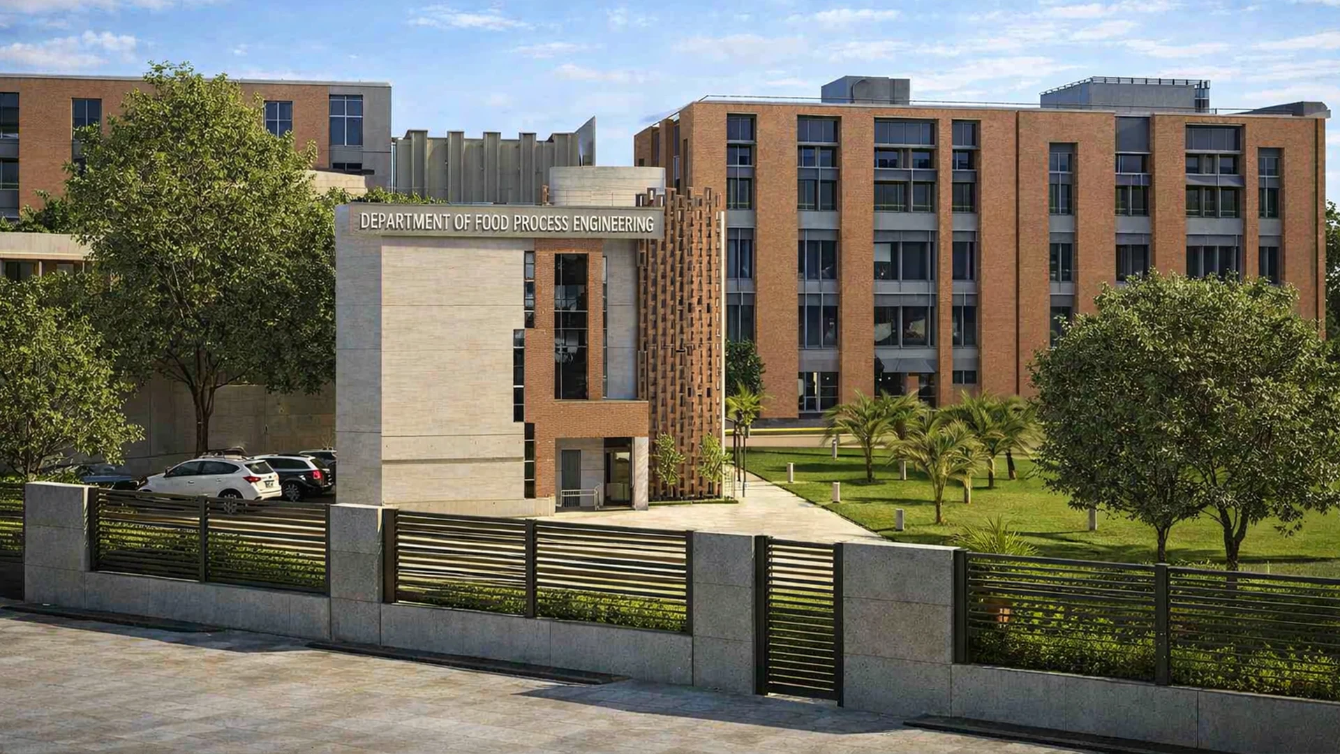
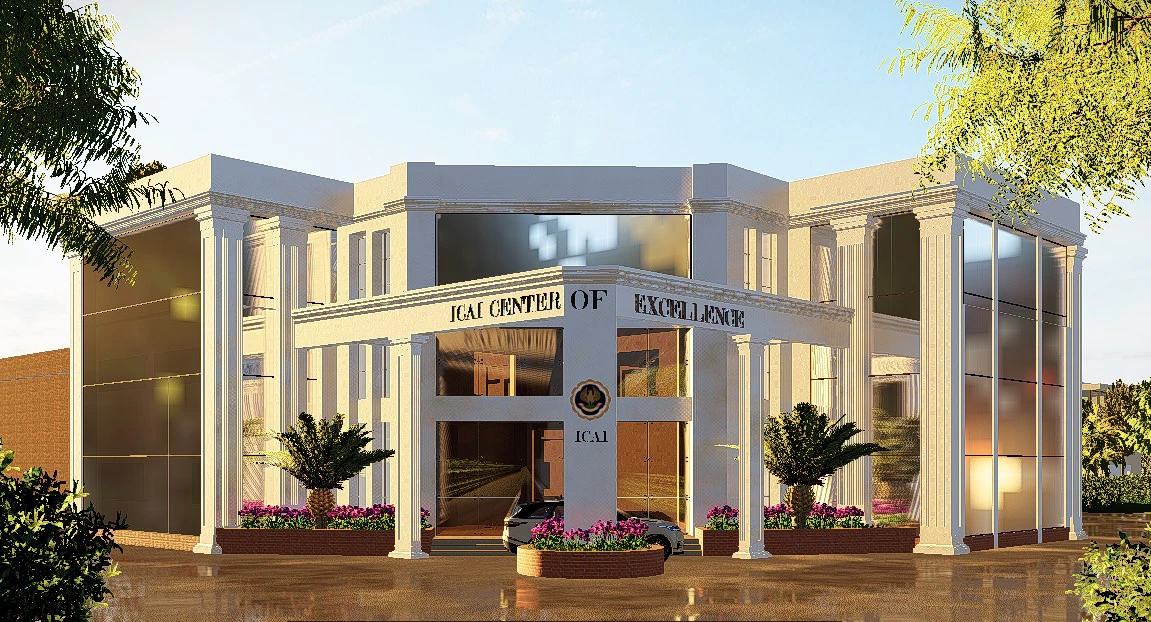
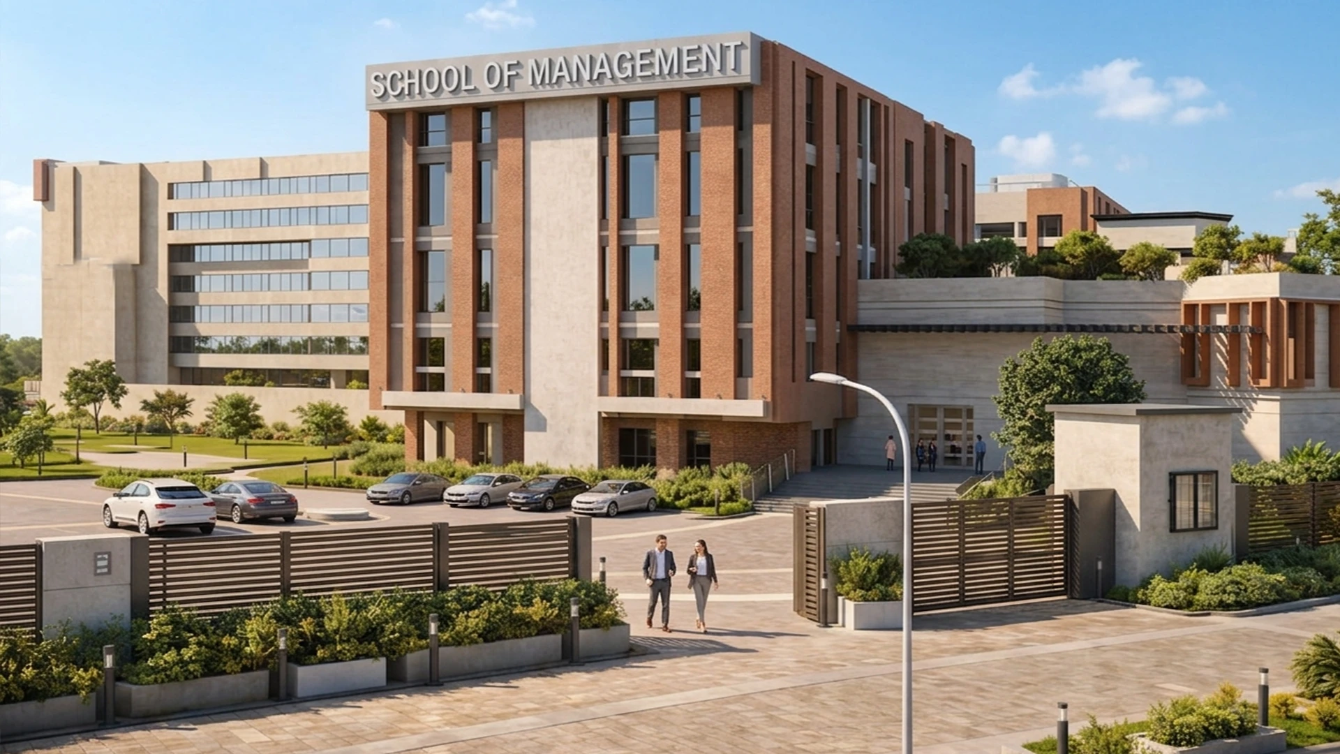
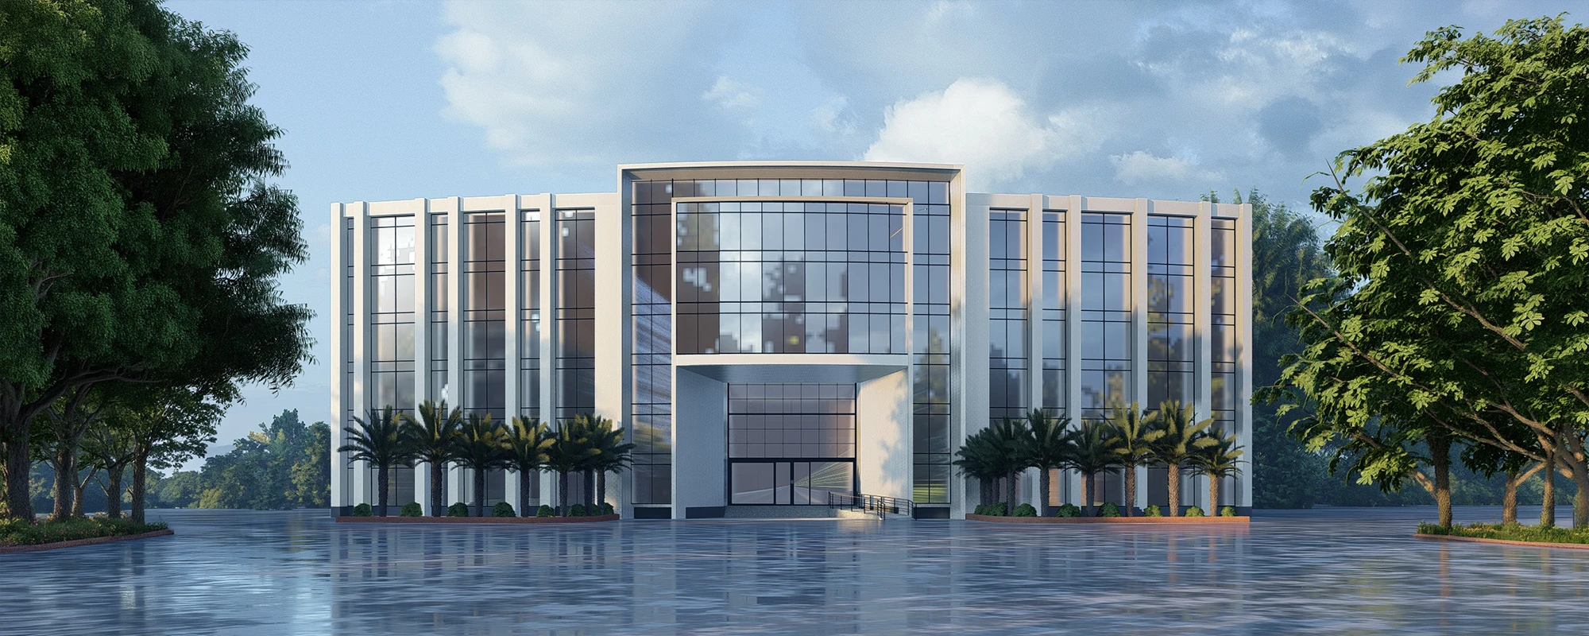
Construction and Development of various infrastructure works at the IIIT
Project overview
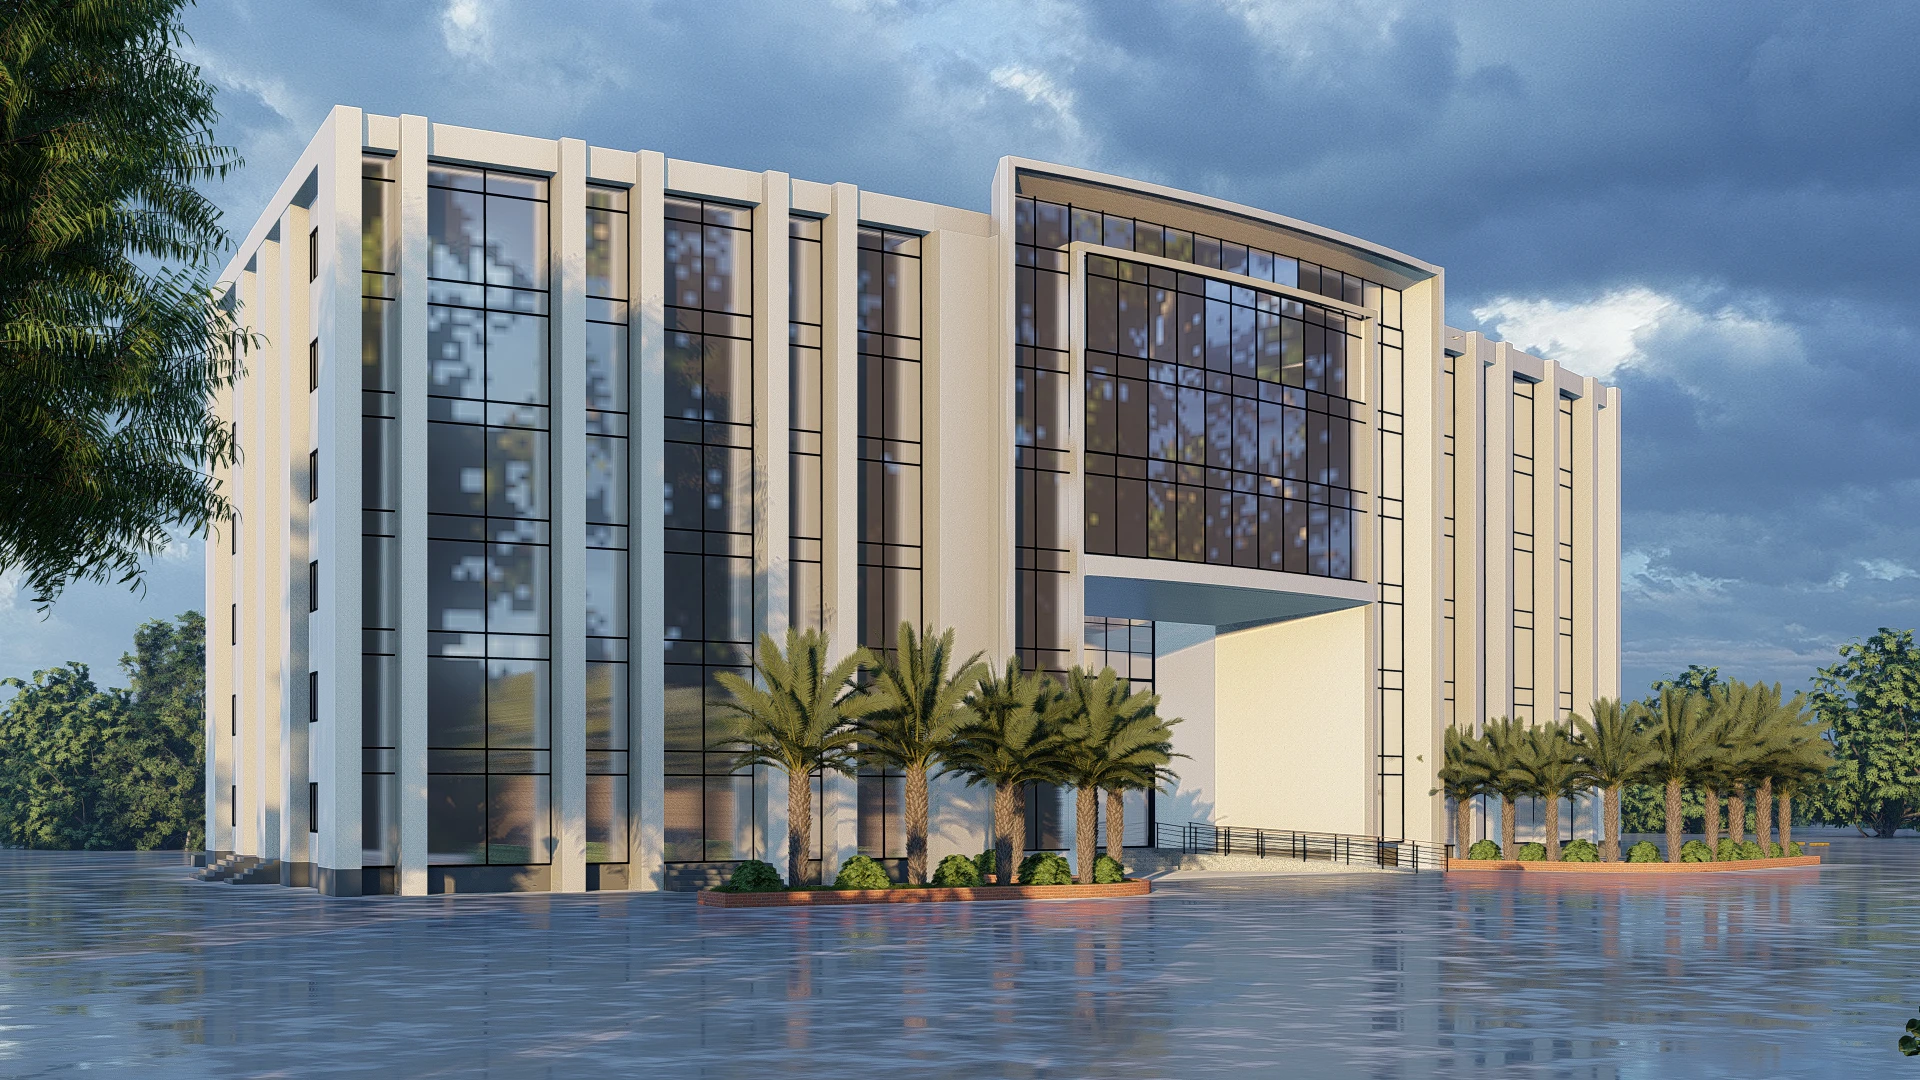
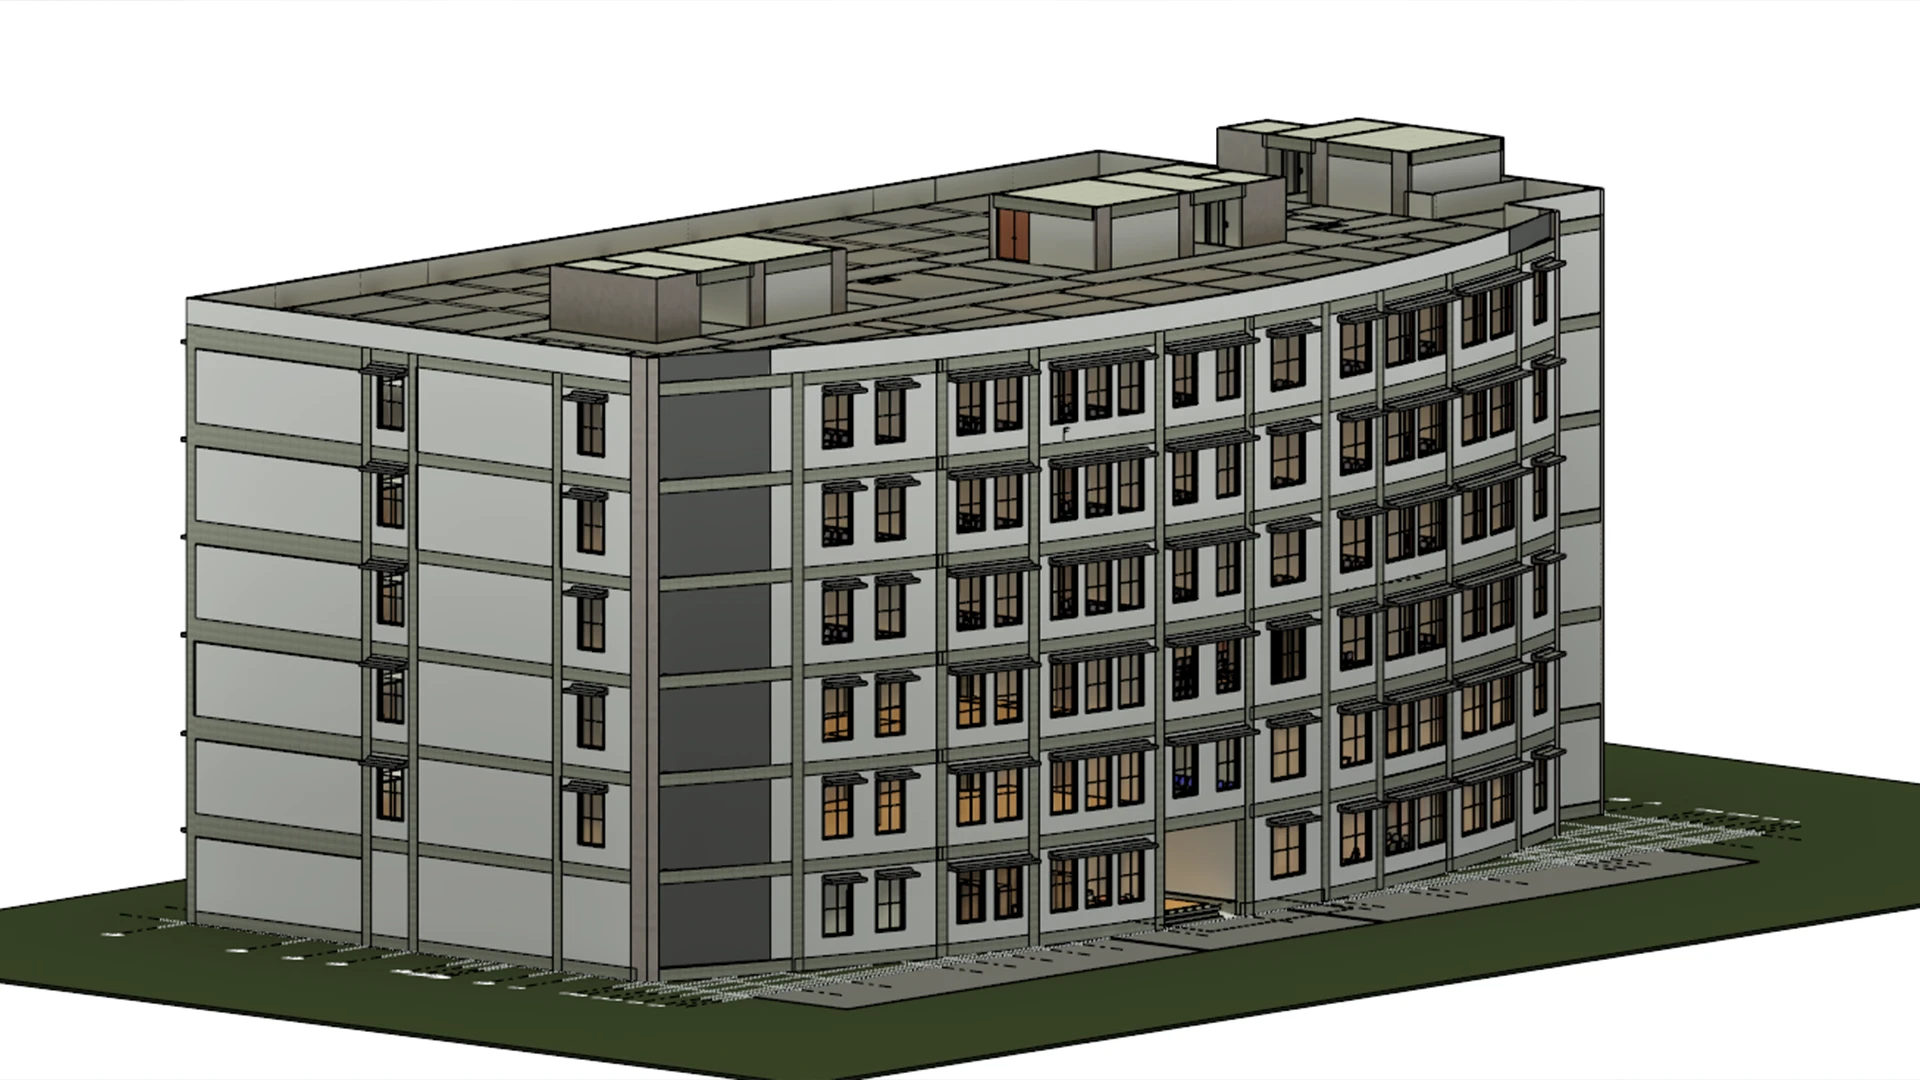
The campus footprint was increased as a result of improved zoning for new institutional infrastructure. The lifecycle of this evolution began with the development of the master planning ideas, with the subsequent engineering of detailed civil modifications and foundations and large-scale MEP networks, culminating with the creation of full construction documentation for the site engineers.
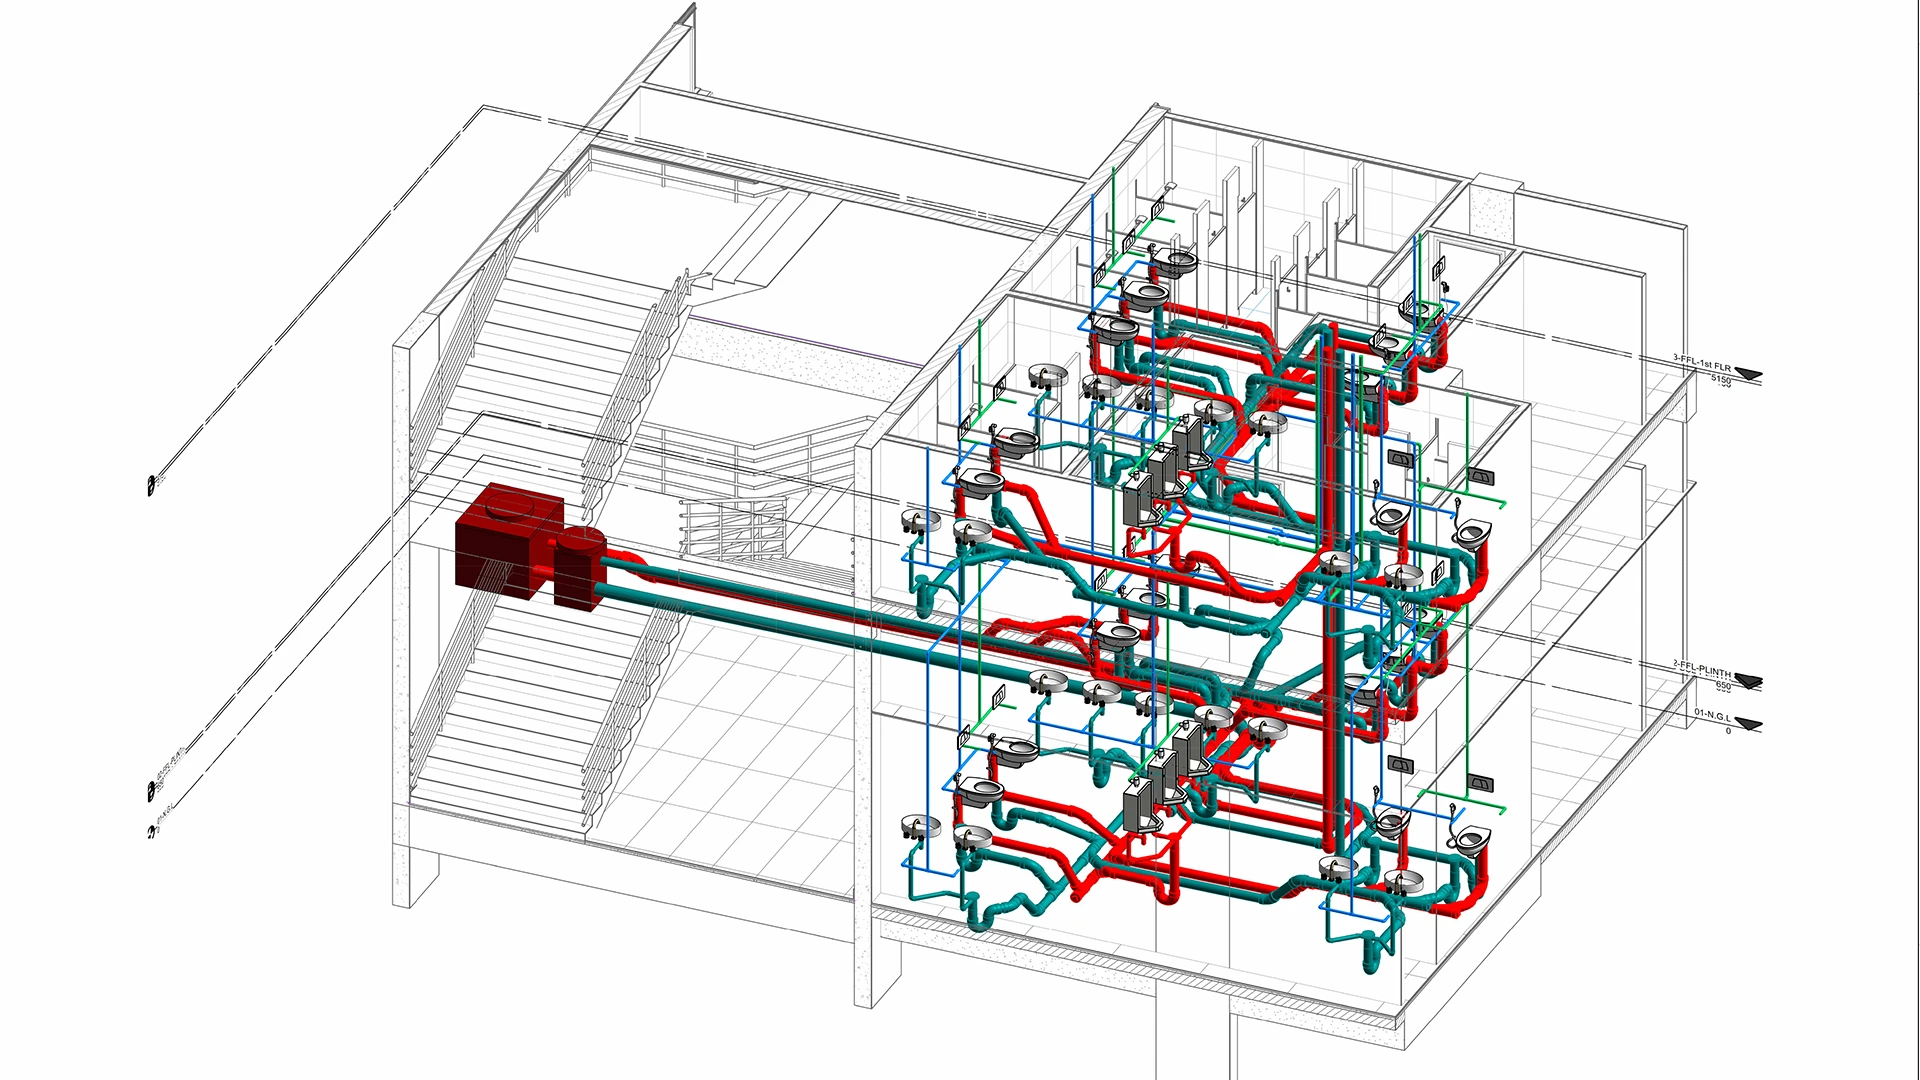
The Outlook Designheed Consultants (Pvt) Ltd. team used a strategic plan to design and engineer these new vital pieces of infrastructure. Structural design and analysis were performed using STAAD Pro and ETABS to ensure operational stability over the life of the infrastructure; mechanical systems were coordinated using AutoCAD MEP; and scheduling was sustained using MS Excel and Project Management Software.
Project images
 -->
-->
 -->
-->
What students work on
Master Planning & Architectural Design
Work on the same campus master planning concepts developed for IIIT Nagpur's infrastructure expansion moving from zoning ideas to detailed civil layouts.
Structural Design in STAAD Pro & ETABS
Run the same structural design and analysis checks used to ensure long-term operational stability of this campus infrastructure.
MEP Coordination in AutoCAD MEP
Coordinate large-scale mechanical and building services networks the same way they were integrated across this multi-building campus.
Construction Documentation & Scheduling in MS Excel & MS Project
Produce full construction documentation for site engineers and manage project schedules using the same tools applied on this project.