 Residential
Powered by Outlook Designheed
Residential
Powered by Outlook Designheed
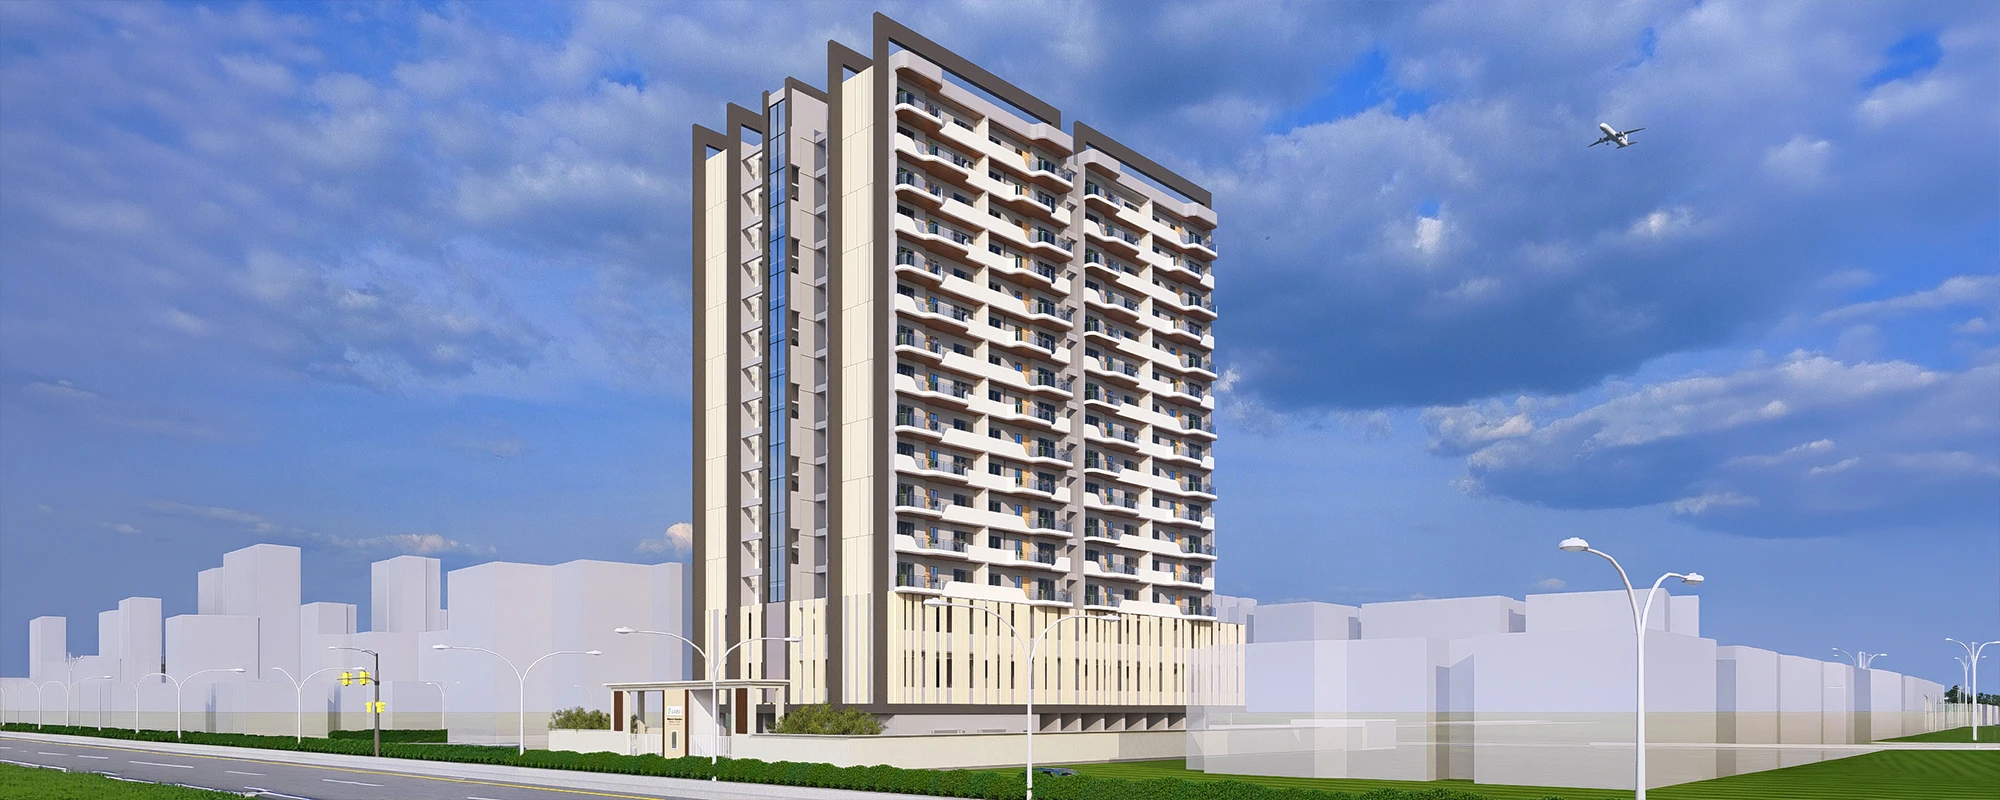
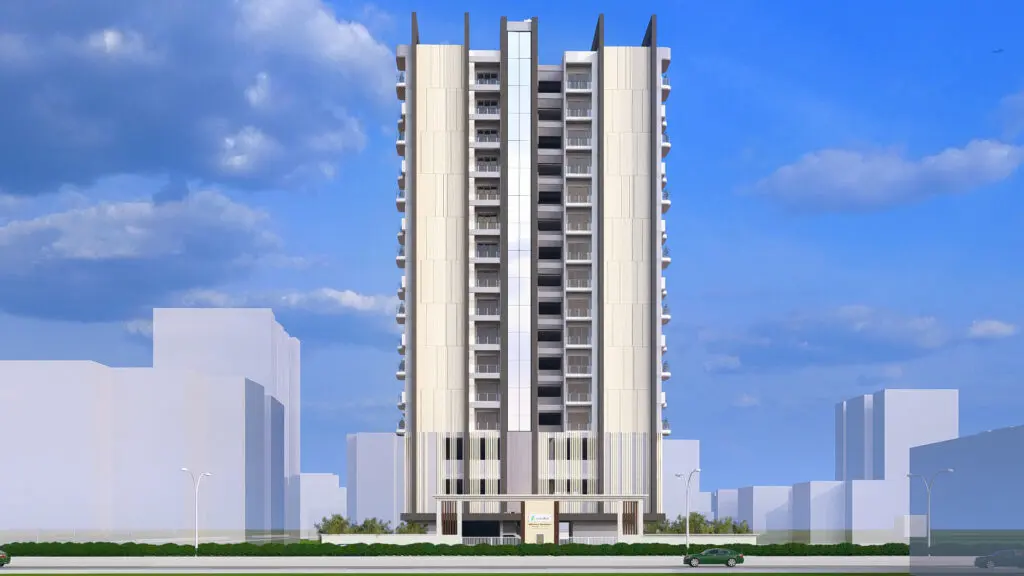
Redevelopment of SIDBI Officers' Apartment
Project overview
From creating new residential infrastructure to developing a more efficient housing solution through the renovation of existing residential infrastructure, the redevelopment of the SIDBI Officers Apartments included everything from structural feasibility concepts through advanced structural load simulations and full mechanical, electrical, and plumbing (MEP) redesigns. Excellent construction documents were created to support on-site construction execution.
Outlook Designheed Consultants Pvt. Ltd. delivered the entire SIDBI Officers Apartment redevelopment project as the lead designer and project consultant. STAAD Pro and ETABS were used for a mathematically valid engineering workflow of the structural load analysis and distribution, with AutoCAD MEP used for service layout management; MS Excel and MS Project were used to manage the timing and resourcing of each project phase.
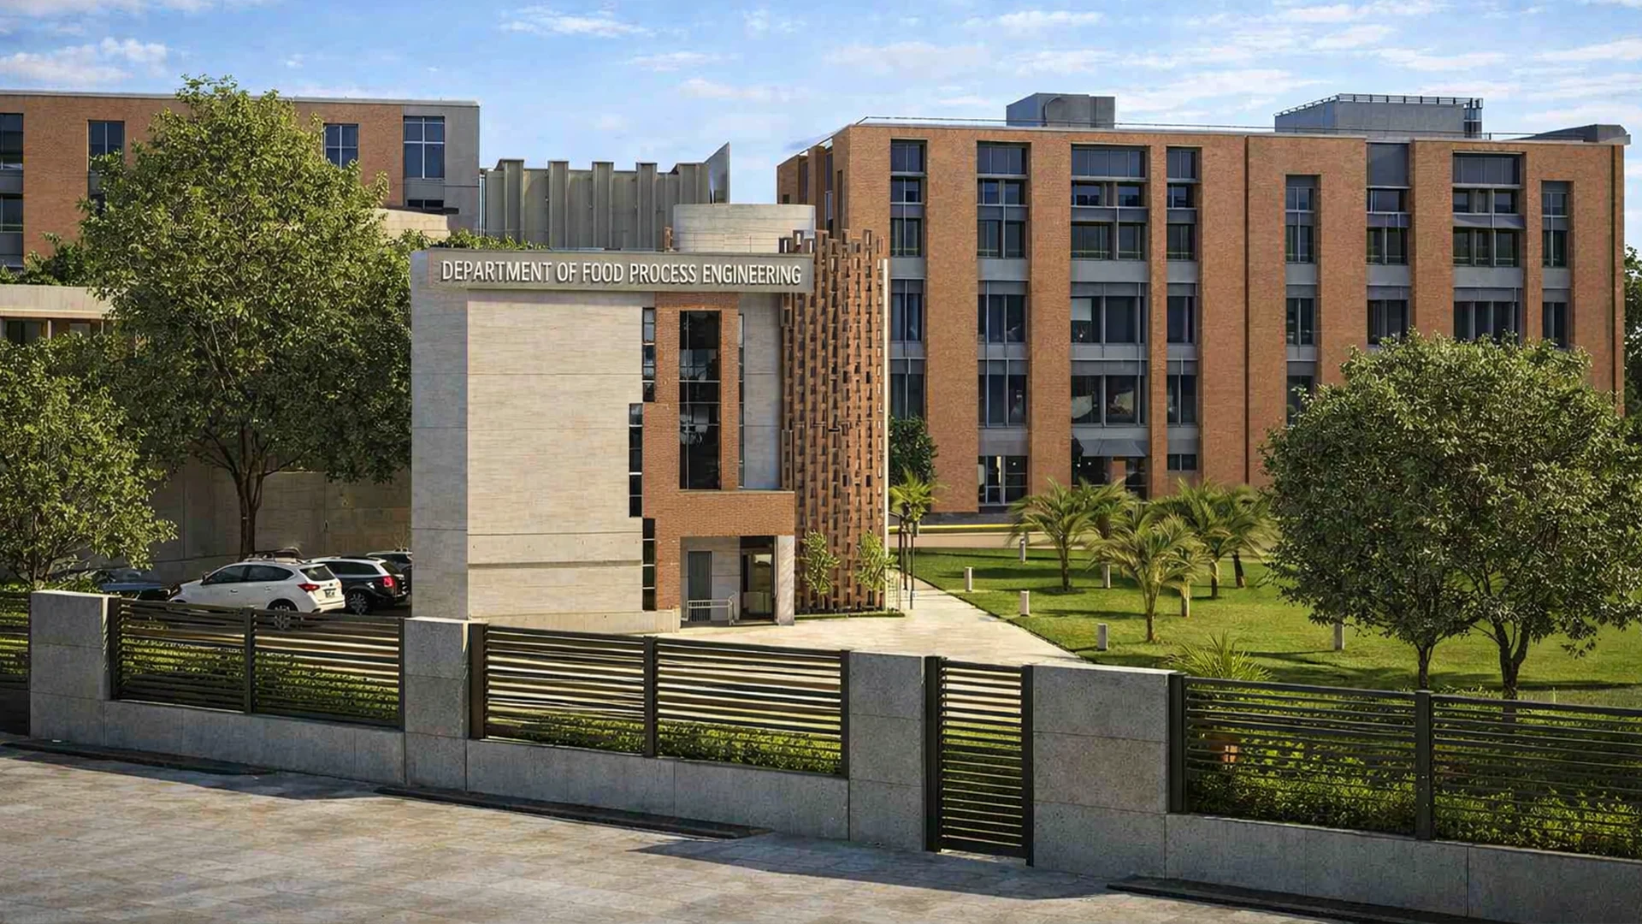
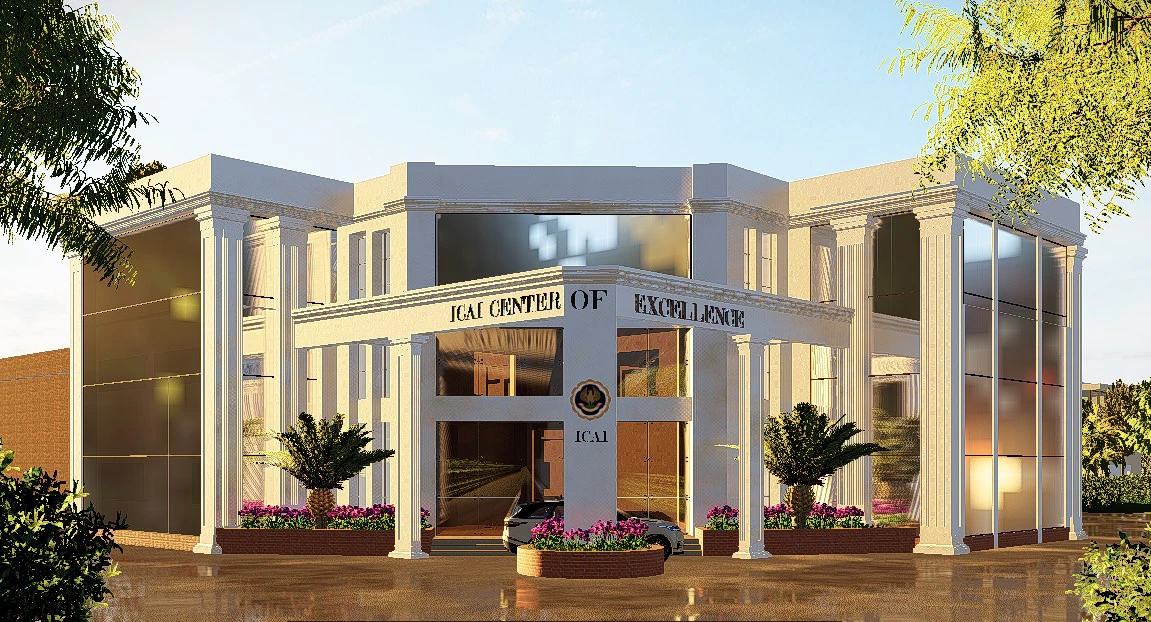
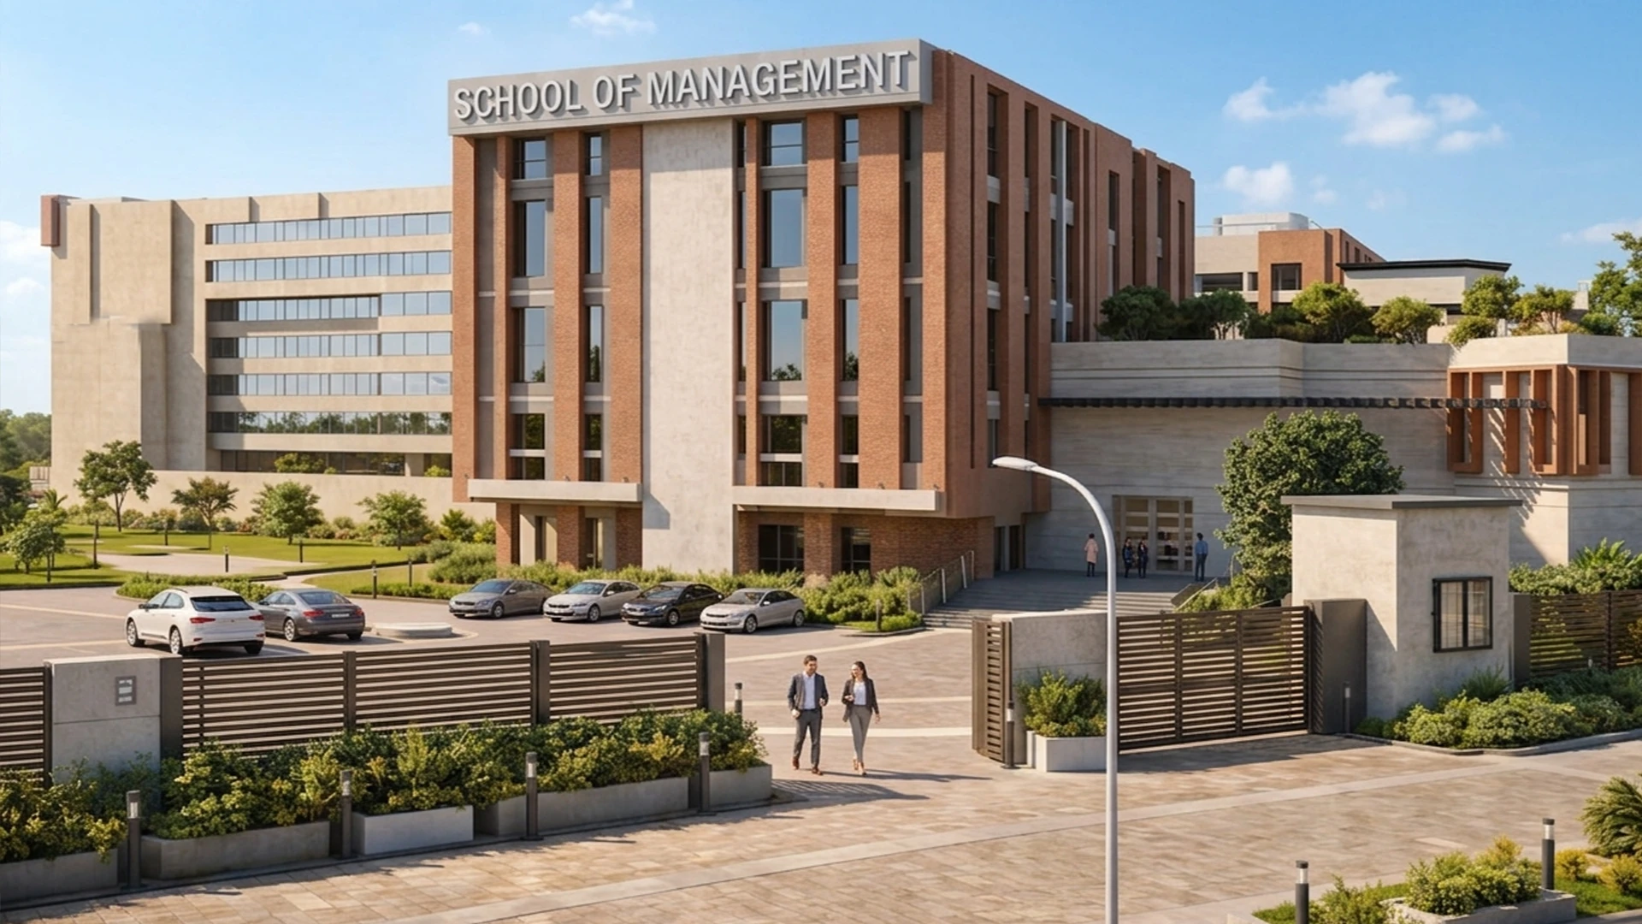
Project images
 -->
-->
 -->
-->
What students work on
Structural Strengthening & Rehabilitation Modelling
Students will model structural strengthening systems, detailing foundation underpinning, beams, and shear wall layouts for aged multi-family residential towers.
Finite Element Load & Riser Collision Testing
Students will perform finite element load distributions via STAAD Pro and ETABS, cross-checking stressed structural zones against updated plumbing and electrical riser drop-points using AutoCAD MEP.
Engineering Framing Plans & Project Management
Students will publish structural framing plans, rebar detailing sheets, and comprehensive project execution timelines using MS Excel and MS Project.