
If you’re an architect who’s preparing for a position as a BIM Engineer, a BIM Modeler, a BIM Coordinator or any other BIM-related job that uses Revit software, it is important to realize that knowing how to use the software is not the only requirement to get a desired job.
During a BIM interview, the interviewers will try to figure out if you are capable of using your architectural education in real life. They might ask about the following: what are the BIM workflows, how Revit is being used, the issue of clash detection, how co-ordination takes place, the types of the BIM standards concerning documentation and model quality and how a particular problem connected with the project might be solved.
The good news is that you do not need to memorize the answers to the questions provided above word for word. A successful candidate will provide a thorough explanation of what the concepts mean in practice and tell how they relate to the world of architecture.
Here is an important interview tips for freshers:
You must not memorize the answers verbatim but rather understand the concept and tailor them to your learning experience.
What Do Interviewers Look for in a BIM Engineer?
Before we proceed to the BIM engineer interview questions, it is essential to comprehend what exactly businesses are looking for in their candidates. In a BIM Interview, candidate can access:
- Knowledge of BIM concepts and workflows
- Revit or other BIM software skills
- Understanding of architectural drawings and construction
- Ability to coordinate with structural and MEP team
- Knowledge of BIM standards and documentation
- Clash detection and issue resolution
- Model quality and accuracy
- Communication and teamwork
- Problem-solving ability
- Willingness to learn and adapt
Recently, BIM interview guidance also points out that companies lately focus not only on how well the candidates operate BIM software but also consider the applicant’s skills in cooperation, knowledge of standards, communication and practical application of BIM technology.
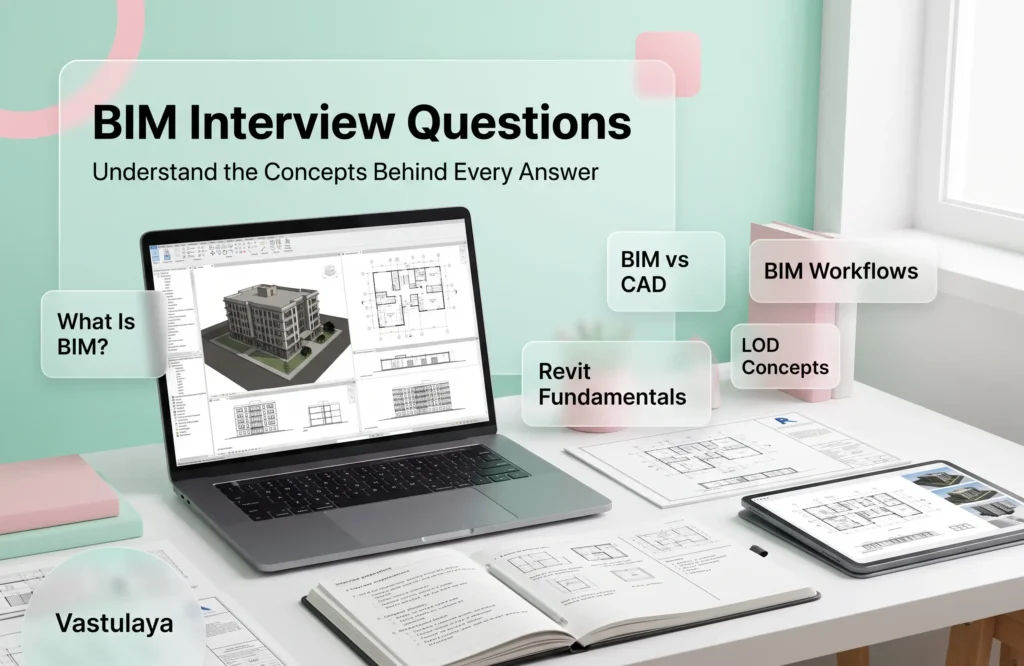
Top BIM Interview Questions and Answers
Here are some of the most commonly asked BIM Interview questions:
1.What is BIM?
Building Information Modelling is more than just 3D modelling. It allows different teams to collaborate by providing a common model and data regarding the project. From architects’ perspective, it is advantageous as any change in the design can be applied directly according to the project specifications.
2. Why do you think BIM is important in architecture?
BIM is very significant in architecture because it enables the different phases of a project to be well-coordinated. It also makes it possible for us to point out design problems or architectural coordination at an earlier stage, saving time and minimizing mistakes down the road.
3. What is the difference between BIM vs CAD?
The main distinction is that while CAD is mainly utilized for the generation and control of drafting, BIM is capable of much more. Unlike CAD that consists strictly of purely architectural drawings, BIM actually combines the drawings of the building with the information about the model itself. For example, if I edit the wall in Revit, the plan and additional views will automatically get changed.
4. What is your experience with Revit?
For Freshers – I have mostly used Revit for my studies and personal projects. I have created building models, layouts, sections, elevations, plates and timetables. I have also tried to create families as well. I’m now looking for an opportunity to apply those skills to live projects and improve my workflow.
For Experience Candidates – I have mostly worked with Revit in architecture, including architectural design and production of architectural drawings. I have dealt with plans, sections, elevations, families and linked models in Revit, and I have had some experience in collaborating with representatives from different disciplines.
5. How would you explain BIM to someone who has only worked with AutoCAD?
When it comes to creating detailed drawings, AutoCAD is an effective tool, yet BIM proves to be more effective because it allows one to connect drawings with 3D models of real buildings. This way, we can obtain all the detailed information through the model without having to work on separate drawings.
6. What would you do if you found a clash between an architectural element and an MEP service?
I’d first see what caused the clash and make sure all specifications are adhered to. I’d also consult with the team and agree upon the best solution before flying to apply those changes.
7. Have you worked with clash detection?
For Experienced Candidates – Yes, I have been using Navisworks to check 3D models for clash detection. My strategy usually is to detect the clash, understand how to rectify it and then step in to coordinate with the team responsible for fixing it.
For Freshers – I’ve used Navisworks for clash detection during my practical training and personal projects, so I understand the basic workflow, although I haven’t handled any live projects yet.
8. What do you understand by LOD?
LOD is a concept that indicates the required level of development of a model element at a certain stage of the project. However, I would not use the highest level of detail for every model element from the beginning, as the required LOD depends on the demand of the project phase.
9.What is a BIM Execution Plan?
The BIM Execution Plan is a document that describes the policies and working standards of BIM for the project. In this case, it helps me understand the modelling standards, naming conventions and responsibilities, software requirements, and the ways of information sharing for the project.
10. What is a Common Data Environment?
CDE is a unified space where the team gathers and processes information about the project and its documentation. CDE helps everyone involved in the projectgets the right information and avoid working with an out-of-date model or drawing.
11. What are shared coordinates and why are they important?
Shared coordinates are used to ensure a correct location of models of all disciplines. If architecture, structure and MEP models do not have the same project coordinates, coordination can become very difficult.
12. What are Revit families?
The Revit families are the components used for constructing the building and creating the model including doors, windows, furniture, and other components. It all depends on the requirements of the particular project whether an existing family can be utilized, modified, or new family should be created for the component.
13. What is the difference between a system family and a loadable family?
System families are already built in Revit, such as walls, floors, rooftops, etc. Loadable families are the components we create or load in the project like, for example, doors, windows, furniture, equipment, etc.
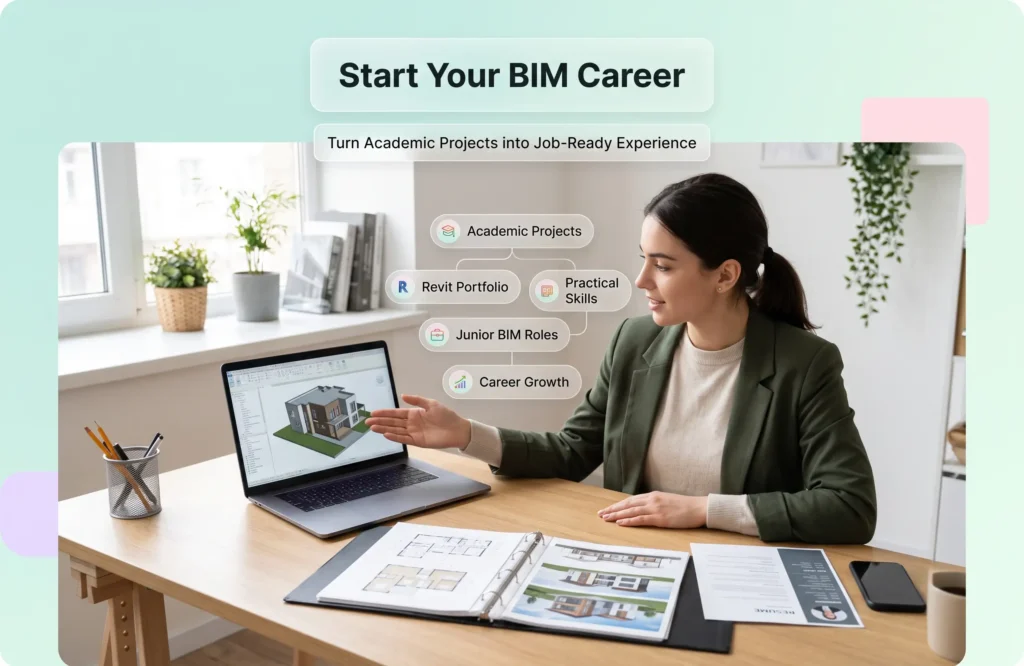
BIM Jobs without Experience in 2026
Instead of simply stating that you have no experience, a fresher should rather emphasize and put forward the actual knowledge acquired through:
- Academic projects
- Revit projects
- Internships
- Personal BIM exercises
- Clash detection practice
- Construction documentation
- BIM-based portfolio projects
These help you obtain the desirable job to begin your career in BIM as an Architect.
Conclusion
Giving a strong BIM interview answer does not mean it has to be difficult. A good answer will be clear and concise but will be backed up by your personal knowledge and experience.
As an architect or an architecture student, you may have learned about design, construction systems, and construction already. Your task is to show how you build on that base with the help of BIM, Revit, and modern digital project processes.
You do not have to be a professional to give a good answer. There is no point in exaggerating your knowledge or experience if you are a beginner. You should make clear which projects you were engaged in.
Ultimately, businesses do not want to hire people who only know how to use BIM software. They want to look for professionals who understand the requirements of the project and deliver results.
