
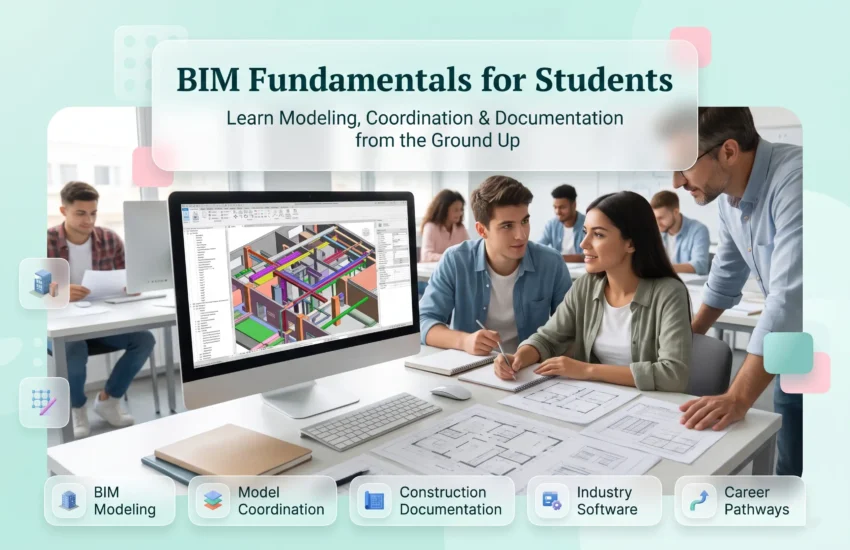
In the construction sector, the use of digital technology is becoming more popular to enhance the quality and efficiency of projects. Building Information Modeling is one of the technologies that has become significant. BIM helps experts in designing, planning and managing construction projects.
BIM is useful in providing job opportunities to students studying civil engineering, mechanical engineering, electrical engineering and architecture. Understanding the basics of BIM would be beneficial for students in comprehending the current processes of construction.
Vastulaya recognizes the significance of having technical skills in the current construction sector. Therefore, understanding BIM modeling and coordination may help students preparing for their role in the future.
What Is Building Information Modeling?
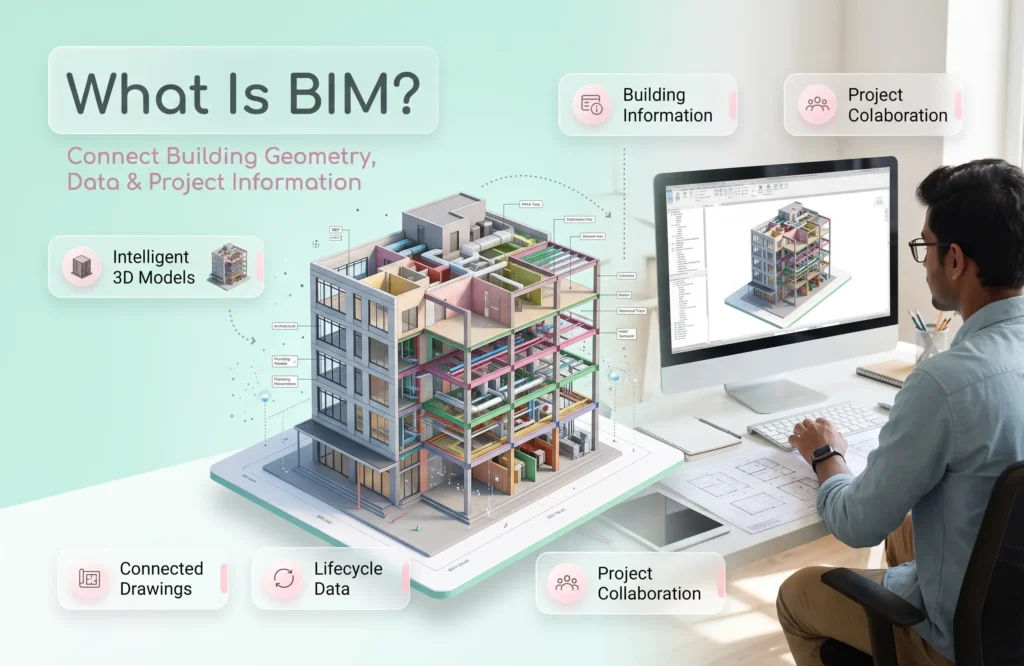
Building Information Modeling (BIM) is an information technology that involves creating and managing building information using a computer. The difference between conventional 2D drawing is that 2D buildings and details are drawn but not connected between each other, While BIM On the other hand links various elements that compose a building with its data which includes measurements, materials, specifications, quantities, etc.
A simple example is the model of an office that may cover such elements of a building as walls, columns, all HVAC systems, electric lines and pipes. All these elements combine into one project assuming that everything is interconnected in the computer model even before the actual construction begins.
Autodesk states that BIM technology is more than just modeling software since it enables information to travel through the lifecycle of the project. This assists architects, engineers and builders in communicating and identifying design issues prior to starting construction works.
For students, learning BIM means familiarizing themselves with both the software and processes for the sake of different project management activities.
1.BIM Modeling: Building an Intelligent Digital Model
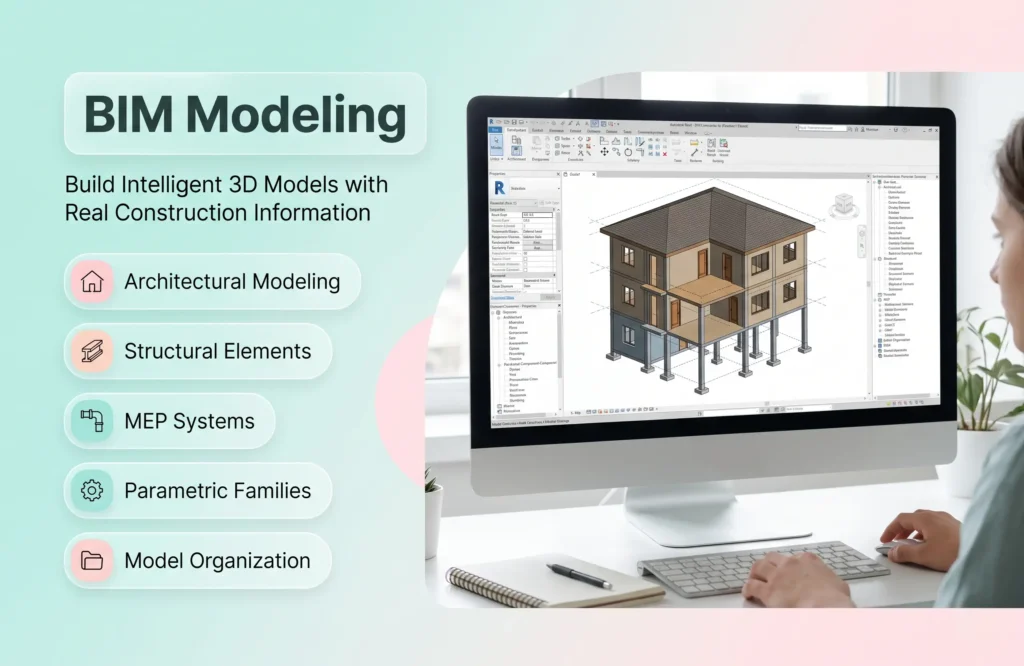
BIM modeling is the creation of a digital version of a building which uses smart component models that are made up of both geometric and non-geometrical information such as walls, doors, windows, floors, columns, and building services while assisting in design, coordination and project documentation.
Students must learn the main modeling concepts:
- Architectural Modeling: Architectural Modeling creates walls, doors, windows, floors, roofs and layouts of buildings.
- Structural Modeling: Representing the different parts of buildings such as foundations, beams, columns, slabs, etc.
- MEP Modeling: Modeling the mechanical, electrical and plumbing systems, ducts, pipes, devices, trays and anything that can be modeled.
- Parametric Components: Understand how the changes in the properties of a component update the other elements and views of the model.
- Model Organization: Utilising the methods of using levels, grids, families and naming conventions.
Vastulaya emphasizes the value of BIM modeling in construction projects in the AEC industry. Thus, the students who obtain good knowledge of BIM technology and relevant BIM skills can improve their technical capabilities and build fruitful careers in the construction sphere.
2. BIM Coordination: Connecting Various Disciplines
BIM Coordination combines various building models such as architectural, structural, electrical plumbing models. With the help of BIM Coordination, the team detects clashes prior to construction. For instance, HVAC duct may clash with structural beams while a plumbing pipe might clash with an electrical cable tray. Such clashes can create problems while installing and they can generate additional costs and delays if discovered during the construction phase.
Students should understand the three main notions:
- Federated Models: Combining the models created by different disciplines in the same environment.
- Clash Detection: Identifying instances of interference among the building components.
- Issue Management: Documenting, assigning responsibility, revising and approving all necessary changes.
Students interested in becoming MEP BIM Engineer, should obtain the basic knowledge on building services which include HVAC, electrical and plumbing among others.
Vastulaya encourages students to understand how coordination enhances design quality and supports smoother construction using BIM models.
3.BIM Documentation: Turning Models into Deliverables
BIM documentation transforms information in a model into practical project documentation which is used by engineers and construction crews when executing the project. BIM documentation refers to the process of creating drawings, schedules, quantity take-offs and all other necessary data for design review and construction.
Some common BIM documentation products are:
- Floor plan views, sections and elevations.
- MEP layouts and shop drawings.
- Schedules for materials and equipment.
- Quantity take-offs and reports.
- Sheet drawings and revisions.
Students should be able to produce drawings from BIM models which are correct and usable. They should also verify dimensioning, labeling and schedules.
Documentation helps in reducing discrepancies in a model and drawings. It also aids in communicating design requirements.
According to Vastulaya, one of the most critical aspects of BIM is documentation and a good model should give practical and accurate project information.
4. How Can Students Start Learning BIM
Learning software commands alone will not make someone a competent BIM expert. The appropriate combination of capabilities involves technical knowledge, IT skills and understanding of the construction process. Students can learn BIM through a step-by-step approach.
Work on acquiring the following crucial skills:
- Construction Basics: The knowledge of systems, materials, drawing and process of construction.
- Knowledge of BIM Software: Knowledge of software tools like Revit and Navisworks according to branches of knowledge.
- Design Accuracy: Make sure to observe all requirements of the project in your design.
- Coordination and Cooperation: Proper communication of design issues and cooperation with specialists in different fields is Maindatory.
- Documenting and Quality Control: Make sure that both models and documentation are available for review and meet quality Check.
- Portfolio Building: Provide completed models, renderings of projects and examples of documentation.
Students can begin with relatively simple projects such as the construction of a two-storey residential house, then they can add supporting structures and MEP systems.
According to Vastulaya, students should identify the key areas of knowledge they need before determining how to learn BIM. It is important for the student to review the syllabus and certificate of the course before joining.
5. BIM Certificate and BIM Career Path in India
After getting the certification, individuals can be confident that they have a sound understanding of BIM fundamentals and principles. A well-recognized BIM certificate can help individuals build a strong foundation for their BIM Career Path in India. Before enrolling in a program, candidates should examine the course content, practical training opportunities, and industry recognition to ensure they gain the skills required for a successful career in BIM.
Most common positions in BIM are:
- BIM Modeler: Creates and optimizes digital models of building structures.
- BIM Engineer: Helps in designing, detailing, and coordinating designs.
- MEP BIM Engineer: Focuses on mechanical, electrical, and plumbing modeling.
- BIM Coordinator: Coordinates models and identifies clashes.
- BIM Manager: Oversees BIM processes and their implementation.
According to Vastulaya, project-based learning helps students develop technical skills, build a professional portfolio, and prepare for promising job opportunities, supporting their growth in the BIM Career Path in India.
6. BIM Engineer Interview Preparation: What Should Students Know
When preparing for a BIM engineer interview, candidates must be ready to demonstrate their knowledge of modeling processes, production of drawings, coordination aspects and the understanding of construction principles in order to obtain good BIM jobs.
Overall, the candidates should be familiar with the following elements:
- Distinction between BIM and CAD.
- Parametric modeling and BIM processes.
- Possibility of clash detection.
- Drawing and schedule production.
- Quality checks and revisions of models.
- Working with BIM software.
It is also crucial to practice explaining your project experience and the difficulties connected with collaboration
Conclusion
Grasping the basics of BIM is crucial for students in developing a solid career in the sectors of architecture, engineering, and construction. The knowledge of modeling, coordination, documentation and software will benefit students in generating careers as BIM Modeler, BIM Engineer, MEP BIM Engineer and BIM Coordinator.
Vastulaya supports students in acquiring necessary hands-on experience together with technical expertise while creating a portfolio of projects as the basis for their BIM career.
Questions People Frequently Ask
-
What is the best What are the BIM fundamentals for students?platform for an architecture portfolio?
The concepts of BIM include digital modeling, parametric parts, coordination between multiple disciplines, conflict identification, documentation, and effective project information management.
-
Is BIM different from CAD?
Yes, CAD refers to drawing and geometry creation, while BIM is responsible for combinations between digital models and component data, relationships, and project documentation.
-
Is a BIM certificate necessary to start a career?
Although BIM certification is not obligatory, special training can help to show the basic knowledge of a person. The practical skills and portfolio also matter.
-
What is the BIM career path in India?
Job positions include BIM modeler, BIM engineer, MEP BIM engineer, BIM coordinator, and BIM manager, depending on the level of education and experience.
-
What does an MEP BIM Engineer do?
MEP BIM Engineer is responsible for making and coordinating models for mechanization, electricity, and plumbing, checking service layout, and solving conflicts related to building's systems.
-
How can students prepare for BIM engineer interviews?
It is recommended to study the core points of BIM, practice using necessary software and understand the basics of conflict identification and documentation.
