
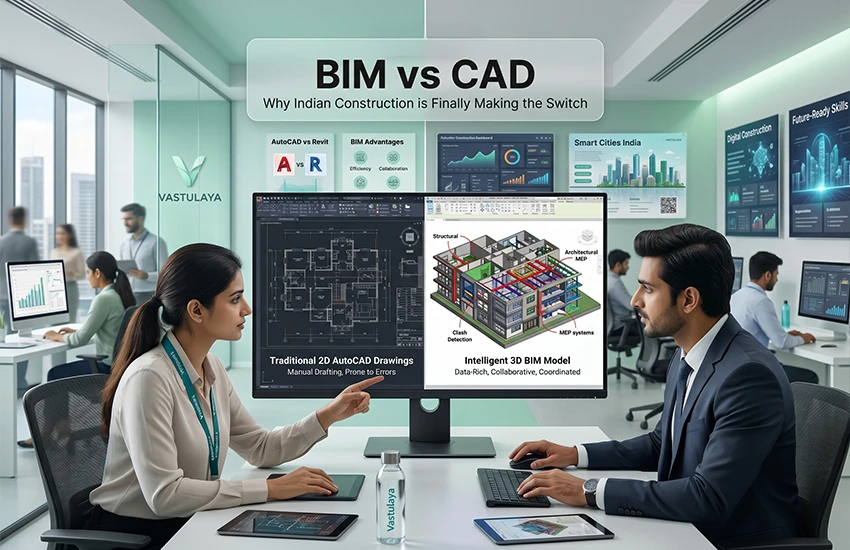
The Indian construction industry is poised for change. For years, engineers and architects have relied on AutoCAD as their primary design tool; however, they are now facing a paradigm shift with the introduction of Building Information Modelling (BIM).
In addition to vast government mandates and infrastructure requirements for smart cities, the transition from 2D drafting to model-based design will not be just a nice-to-have; it will be necessary going forward.
The BIM vs CAD Difference India's Engineers Need to Understand
For India’s engineers and architects who were trained in AutoCAD over the last 20 years, AutoCAD was most often their first and last step in design. Drawing with lines, layers, and 2D space has become part of the everyday experience.
With the construction industry changing rapidly, the gap between AutoCAD-trained and Revit-trained professionals is becoming much wider than just software.
CAD uses a 2D drafting methodology to develop drawings for plans, sections, and elevations. If a wall is moved, then each drawing that contains that wall must be updated manually. Uncounted errors can exist throughout the printing of the stack of drawings. Each of the structural, MEP, and architectural teams’ drawings is coordinated through printed drawings stacked together for review and multiple revisions.
BIM, on the contrary, uses a “live” 3D modeling approach to develop a building. Each component of the building (walls, columns, ducts, etc.) contains data. When a change is made to the wall, then the change is automatically reflected in all parts of the 3D model. No longer are the plans, sections, elevations, schedules, and quantities individually developed; they are all automatically updated when a modification to an element of the building is made. This is not simply an upgrade to your visual experience; it is a new way of thinking about the building being designed.
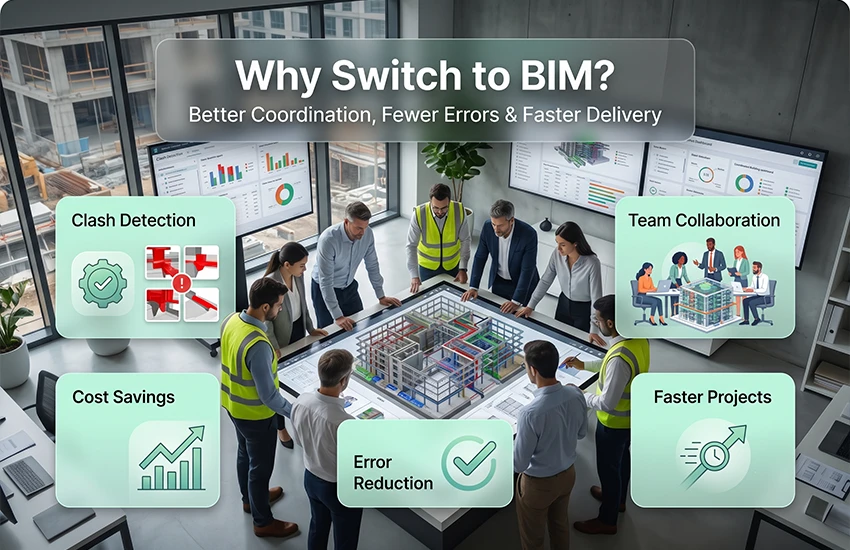
Why Switch from CAD to BIM?
Transitioning has been an ongoing question, but now the question has changed from whether to transition to when to transition, within India’s AEC industry, with BIM being a significant career and business decision across India’s AEC industries for several reasons, including:
Error Reduction: Clash Detection within BIM will identify any clash between the structural, MEP, and Architectural elements before construction starts. In 2D CAD workflows, the clashes would occur on-site, resulting in costly rework after the project begins. Data from the construction industry shows that BIM-led projects have dramatically reduced the overall quantity of coordination errors at the time of execution.
Cost Savings: The cost savings associated with BIM significantly exceed the cost basis of conventional CAD. BIM provides accurate quantity take-offs, therefore reducing materials waste. Early detection of clashes means that expensive modifications will be avoided by not requiring on-site modifications, which would otherwise incur costs. BIM projects have shown that the overall construction cost of BIM projects are measurable lower than CAD-driven projects.
Collaboration: A federated BIM will enable Structural Engineers, MEP Consultants, and Architects to work collaboratively within the same live environment. For example, there will no longer be mismatched drawing revisions and/or coordination issues. This is one of the primary advantages of switching from CAD to BIM.
Lifecycle Value: At the completion of the project, the BIM model does not retire; instead, it becomes the foundation for facility management, future refurbishment, and asset tracking. CAD Drawings do not provide any other service after the project is completed.
BIM Mandatory India: The Government Policy
The most motivating factor for BIM adoption in India is government policy. The Central Public Works Department (CPWD) has made it mandatory that all projects over a certain amount of money (threshold) must use BIM. The National Building Code has references for building codes that are related to BIM. Implementation of Smart Cities BIM in India is a part of the Smart Cities Mission, and the use of BIM in infrastructure planning is being done for more than 100 smart cities in India.
With respect to RERA and the real estate industry, more attention is being paid to BIM requirements. Even though there are no explicit mandates from RERA yet, the transparency and accuracy of documentation that can be achieved through BIM are consistent with what RERA requires of developers, such as correct area measurements, an accurate schedule of delivery of materials, and being able to provide buyers with clear disclosures about the technical details of a building.
Other efforts to reinforce the direction of adoption of BIM as a requirement are being made with the National Infrastructure Pipeline and PM Gati Shakti initiatives. Therefore, more and more projects worth crores in infrastructure, such as roads and highways, airports, railways, and urban infrastructure, are being bid on using BIM as a project requirement, rather than an additional feature of a project.
AutoCAD to Revit Transition: What It Actually Involves
Transitioning from AutoCAD to Revit is typically confused with only learning new software when, in fact, it represents an evolution of the way we think about buildings, specifically, how the use of AutoCAD focuses on drafting accuracy, while Revit focuses on the intelligent creation of models. There is a considerable amount of time required to complete one transition to the other; it is not impossible, particularly when you have professionally structured training in place.
Outlined below are some of the specific elements included in the transition process:
- Understanding of parametric modelling: Elements in BIM are more than just geometric representations; they have physical properties associated with them (e.g., material, fire rating, thermal resistance, cost). The development of modelling to include these properties is a significant paradigm shift.
- Relaunching existing workflows: The ability to create sheets and view management, family creation, and the use of coordination tools are net-new capabilities/differ from traditional CAD-based workflows.
- Understanding BIM standards and protocols: Professional BIM use provides an understanding of the concept of LOD (Level of Development), as well as the use of the International Foundation Class (IFC) standard and BIM Execution Plans, such as non-software-specific knowledge.
- Software tools used for collaboration: Navisworks for clash detection, BIM 360 and other cloud-based applications for collaboration, and Dynamo for parametric automation are examples of tools available to professionals in BIM applications.
Vastulaya’s BIM Professional Programme, therefore, addresses this problem directly. Instead of just teaching Revit as a standalone product, Vastulaya teaches the full workflow associated with operating in a professional BIM environment. From parametric modelling and family creation through project coordination and setting up BIM standards, students will have a comprehensive understanding of how their work connects with the overall design of a project; they will also understand how they fit into the environment and contribute to the success of Indian AEC firms and global project teams.
How Indian AEC Firms are Mandating BIM
The change is not only coming from the government but also from the introduction of BIM by most of the major AEC firms in India, including integrated design consultancies, major infrastructure contractors, and all three levels of infrastructure development – public, private, and hybrid.
BIM deliverables are now included in the tender documents of most of the major public/private developers (tenders issued for bid), and therefore, the architects/engineers who cannot produce & coordinate a BIM model will find themselves excluded from consideration when competing for new project bids.
Luxury residential projects and large-scale mixed-use commercial developments are being delivered by the top developers using BIM for effective coordination through cities such as Mumbai, Bangalore, Hyderabad, and NCR.
Structural engineers that are providing only 2D CAD drawings face a significant challenge to compete with structural engineers that are providing BIM models on these same projects. In fact, at a “mid-career” level (typically a person with 5-12 years of experience), currently working/enjoying the convenience of AutoCAD exists as a pivotal point. The technical debt of not transitioning into BIM sooner than the risk of losing this comfort will become:
- Inability to win project bids, as much of the performance modeling of projects will now be generated using BIM software applications.
- An extreme disadvantage when competing with others providing the same.
Where Vastulaya Fits In
Vastulaya was specifically designed for professionals transitioning from AutoCAD to BIM. The BIM Professional Programme at Vastulaya is a structured curriculum built around real-world project deliverables, rather than merely a series of software tutorials.
The philosophy behind Vastulaya is that engineers already understand how buildings are designed; what is missing is how to apply that design knowledge in a common framework for the BIM environment, accurately, with confidence, and in keeping with the global and Indian expectations of today’s employers. Vastulaya will help you understand the advantages of BIM in practice and how to manage coordination and workflows on live BIM projects, thereby bridging the gap between the current state of the industry and the future direction of the industry.
If you are an AutoCAD-based engineer or architect, Vastulaya will provide you with an actionable strategy to migrate to BIM without disrupting your current employment situation.
Conclusion
The distinction between BIM and CAD in India does not revolve around technical specifications but rather revolves around the changes occurring within the profession itself. New regulations for the mandatory adoption of BIM in India, requirements for smart cities to be built using BIM, and firm-level requirements for firms to use BIM all eliminate the possibility for engineers and firms to continue optional use of BIM as they move forward.
Engineers who make this transition at this point will have a compounding advantage with greater access to projects, improved project results, and alignment with where the industry will be headed ultimately. The AutoCAD era defined the construction of buildings in India; BIM defines how they are constructed in the future. At Vastulaya, we ensure that you are a part of this new world through our exceptional educational programmes.
Questions People Frequently Ask
-
What is the main BIM vs CAD difference in India's construction context?
CAD produces static, two-dimensional (2D) drawings that have to be updated manually, whereas BIM creates and updates a dynamic three-dimensional (3D) model that automatically updates all drawings, schedules, and data. Hence, the difference between BIM and CAD in India can be viewed not just as a technical issue, but also as a professional competency problem.
-
Is BIM mandatory in India?
Yes, it is required for government projects at CPWD, incorporated into the Smart Cities Mission framework, and local discussions continue for the RERA BIM requirements. Furthermore, many private architectural, engineering, and construction (AEC) companies are now mandating BIM for project bids.
-
How difficult is the AutoCAD to Revit transition?
The transition is less about learning new software and more about changing from drafting reasoning to model intelligence. How difficult is it? This transition can be managed well with the right structured training programme, such as Vastulaya's BIM Professional Program, which is targeted specifically toward business professionals.
-
What are the BIM advantages over CAD for Indian projects?
There are many benefits of BIM versus CAD; amongst them include automated clash detection, accurate quantity take-offs, seamless multi-discipline coordination, instant revisions, and continued value from the BIM model throughout the lifecycle of a building.
