
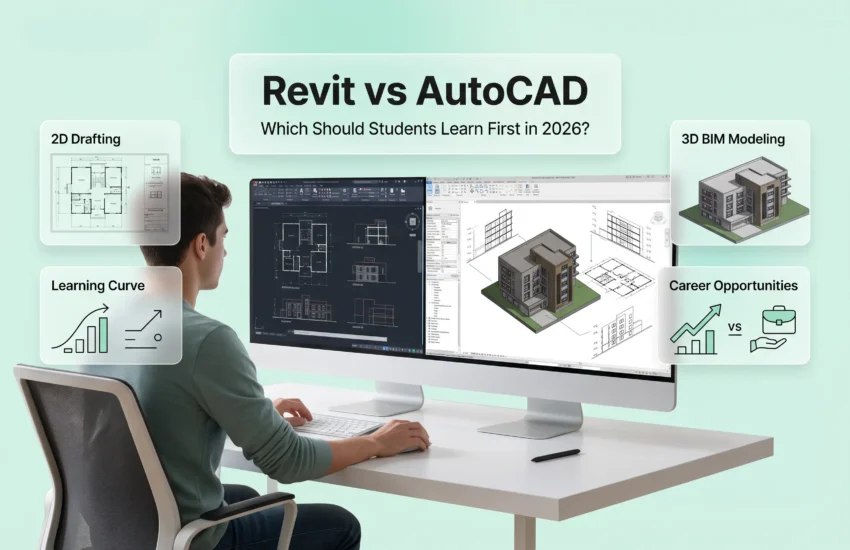
For students in the fields of architecture, engineering, and construction, selecting the right computer program can have a significant impact on their educational success and their preparedness for work in the professional world. The debate about which is better, Revit or AutoCAD for students, is not about determining which of the two programs is best overall, but rather about finding the one that best matches the stage of learning and professional goals of the student.
AutoCAD is still known as a solid standard for accurate drawings, while Revit also provides exposure to Building Information Modeling (BIM) with its interconnected documentation and multidisciplinary work processes. According to Vastulaya, it is essential for students to know both systems and learn them in a way that allows them to acquire solid technical skills.
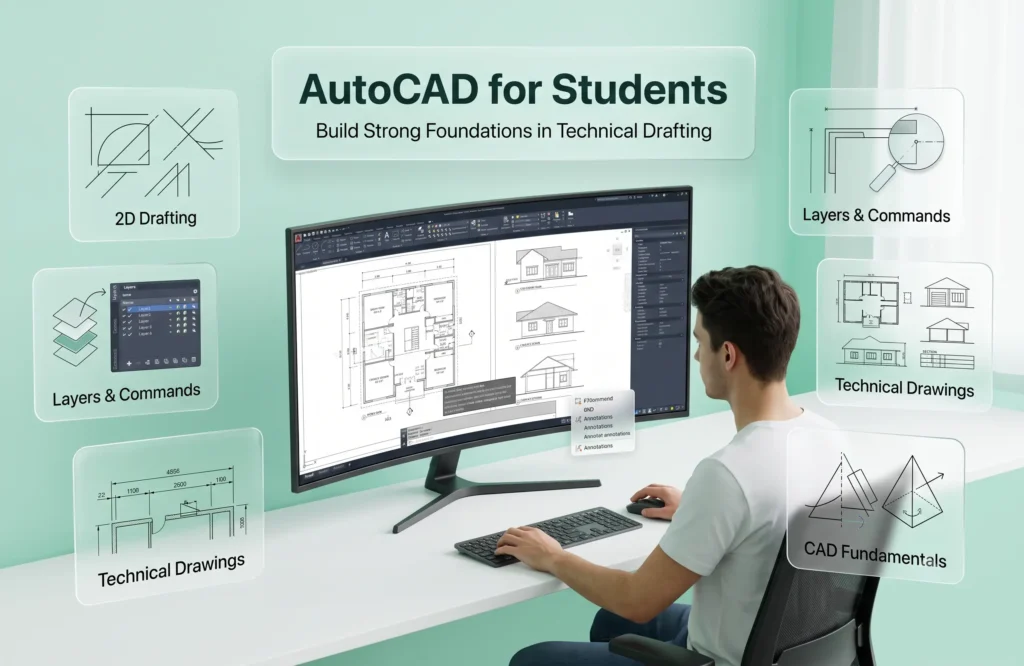
What Is AutoCAD?
AutoCAD is a premier CAD package that is commonly applied in professional drafting of 2D parts in addition to basic 3D modeling. AutoCAD for students gives exposure to learning the discipline of drafting plans, sections, elevations, details, dimensions, layers, and technical documentation.
Vastulaya sees that comprehensive knowledge of draft making basics allows understanding the process of how design ideas gain clarity and elaboration on the drawing boards.
What Is Revit?
Revit is a BIM software built around intelligent elements of building constructions and coordinated information on the project. Revit for students gives students their first insight into modeling walls, floors, doors, roofs, and building elements in addition to producing resulting drawings from the model. Vastulaya believes that using Revit is a significant step for students in acquiring their insight into the world of BIM processes.
Revit vs AutoCAD: Which Make it Easier for Students
The learning processes for Revit vs AutoCAD are quite different. AutoCAD tends to have a quicker path to learning basic drafting skills while Revit features a more complicated learning initiation, since the students must learn about BIM concepts, levels, families, and relationships between models.
- AutoCAD – Learning Curve AutoCAD is relatively easy to learn, as it involves getting acquainted with commands, layers, and basic drafting concepts first, then advancing toward more complex processes of documentation.
- Revit Learning Curve – Learning Revit includes changing one’s mindset from simply drawing lines to creating smart building units. While the entry level of skill acquisition is higher for Revit, once one starts learning about BIM workflow, the process of making coordinated modifications becomes considerably more effective.
Which Software Is Easier for Beginners?
If you want to strictly draft in 2D or 3D mode, then you can easily get started with AutoCAD, whereas if you want to have long-term BIM capabilities, you should think about Revit as an investment in your future learning.
Should Students Learn AutoCAD Before Revit?
If you are asking whether you should learn Revit first or AutoCAD first, then for the majority of students AutoCAD is a better option.
Advantages of Learning AutoCAD before Revit
The AutoCAD learning path gives you basic drafting skills. You will learn to:
- Read and create technical drawings
- Use layers and line types
- Add dimensions and annotations
- Understand drawing scales
- Prepare drawings for printing
- Represent plans, sections and elevations
However, it’s not necessary to become an AutoCAD expert to start working in Revit. After you learn the basics, you can get started with your BIM journey.
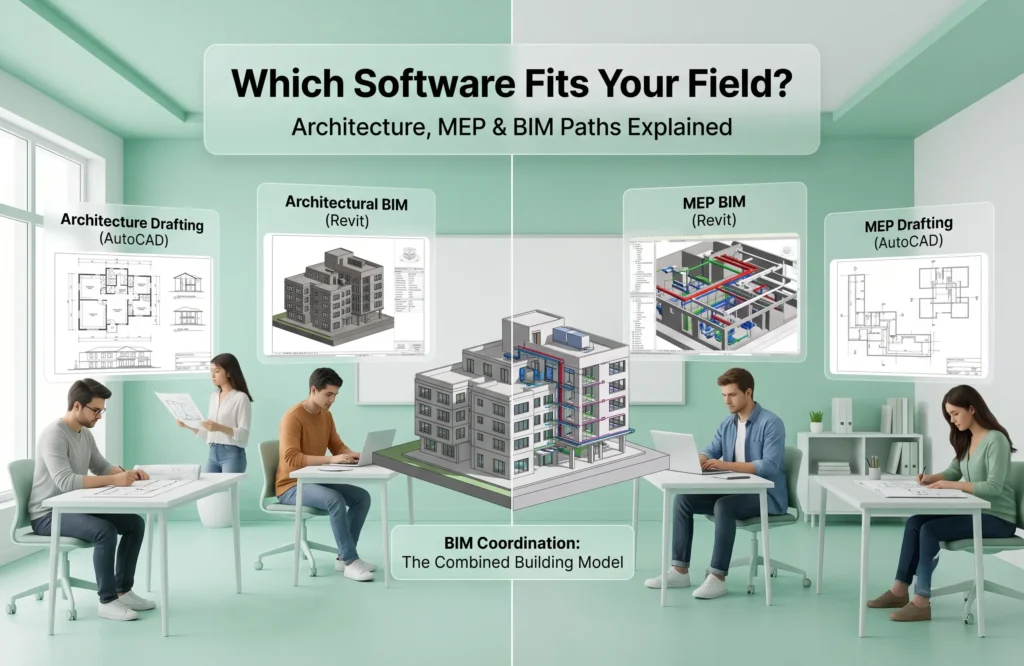
Revit vs AutoCAD for Architecture Students
For students of architecture, both of this software offer great advantages.
- AutoCAD for Architectural Drafting
AutoCAD is ideal for architectural students to create various kinds of construction drawings, sections, and elevations.
The software works well at allowing students to enjoy great flexibility when developing individual elements in a drawing. It is particularly useful in learning basic principles of architectural drawing.
- Revit for Architectural BIM
With Revit, architectural students can take architectural drawing to the next level, since Revit makes it possible for students to develop a complete digital building model.
Instead of making separate drawings for different elevations and plans, students simply create a building model and generate drawings based on it. As a result, the documentation process is much more convenient and streamlined.
Which Software Is Better for Architecture Students?
It is Best to use both Revit and AutoCAD for students of architecture.
While using AutoCAD allows you to grasp the fundamentals of drafting, Revit introduces you to BIM and coordinated architectural documentation.
Vastulaya recommends learning AutoCAD for drafting and using Revit to get acquainted with BIM.
Revit vs AutoCAD for MEP Students
Knowledge about both platforms is useful for students of MEP engineering.
- AutoCAD in MEP Drafting
AutoCAD is a good utility to design different 2D layouts, diagrams and drawings of mechanical, electrical, and plumbing systems. It can give students an insight into how various systems is represented in drawings.
- Revit in MEP Modeling
With the help of Revit MEP, students can create a model of the engineering systems of the building using 3D building information modeling techniques.
Students do not work only with separate drawings; they also learn how the systems work together with the entire building and how various spheres interact.
Read More – Revit vs AutoCAD: Which Should Students Learn First?
Importance of learning BIM coordination techniques
In contemporary projects, there are frequently designers, structural engineers, and specialists in MEP services collaborating with each other.
Grasping MEP BIM and Revit for MEP allows pupils to learn how to coordinate between these fields and get ready for situations that require teamwork.
Better Career Opportunities Between Revit And AutoCAD
The skills that people learn are useful. However, they open different career opportunities for people.
- Career Opportunities With AutoCAD – If you have a career related to AutoCAD, you may obtain such positions as:
- CAD draftsman
- Architectural drafter
- Design assistant
- Technical drafter
- CAD technician
The popularity of AutoCAD is as high as many organizations continue to practice CAD documentation.
- Career Opportunities with Revit – Revit knowledge will provide you with many career opportunities such as:
- BIM modeling
- Architectural BIM
- Structural BIM
- MEP BIM
- BIM coordination
- Revit technician roles
If you are interested in BIM, then learning how to use Revit is a must for finding a job quickly.
Why BIM Skills Can Benefit AEC Students
The AEC industry is gaining a lot of importance on closely connected digital processes. This provides great opportunities for students wishing to pursue a career in BIM. At Vastulaya, we make sure that our students think not only about using a software tool but also develop an understanding of how design, documentation and coordination work together.
Here are the step-by-step plan students should follow.
- First Stage: Acquire Knowledge of Technical Drawing Start with plans, sections, elevations, dimensions, scale, building drawings and fundamentals of design.
- Second Stage: Learn AutoCAD. Begin learning AutoCAD, starting with learning fundamental commands, layers, dimensions, and annotations.
- Third Stage: Learn Revit and BIM Model Making. Once you are comfortable with your drafting skills, learn Revit.
- Fourth Stage: Choosing an Area of Specialization, you should choose a field of study and develop software skills for it. For instance, architecture students should learn Revit Architecture, while students learning MEP should study Revit MEP.
- Fifth Stage: Create a BIM Portfolio. Get ready to practice after obtaining necessary certificates.
Conclusion
To conclude, which software – Revit or AutoCAD – is better for you? The answer will depend upon your needs. If you are a novice, the right software is AutoCAD as it is easier to grasp and learn drawing. After that you can switch to Revit and study BIM. The most important thing for students at Vastulaya is not to select the software they will use throughout their whole life but rather learn how to utilize both programs. AutoCAD will give you drafting skills while Revit will teach you how to incorporate information into a model that is useful for future careers in AEC.
Questions People Frequently Ask
-
Should students first learn AutoCAD or Revit?
Generally, students should first learn the basic skills of AutoCAD before moving on to Revit and BIM.
-
Is Revit more difficult than AutoCAD?
It can be, since Revit incorporates the concepts of BIM and model-based methodologies.
-
Can you learn Revit without prior AutoCAD experience?
Yes, it is possible, but the presence of basic skills in AutoCAD and knowledge of drafting principles can make the learning process easier.
-
Is Revit better for architecture students?
Yes, because it allows students to work with 3D models, documentation, and coordination of BIM.
-
Is AutoCAD still relevant for students?
Yes, AutoCAD is still considered an essential tool for drafting.
