
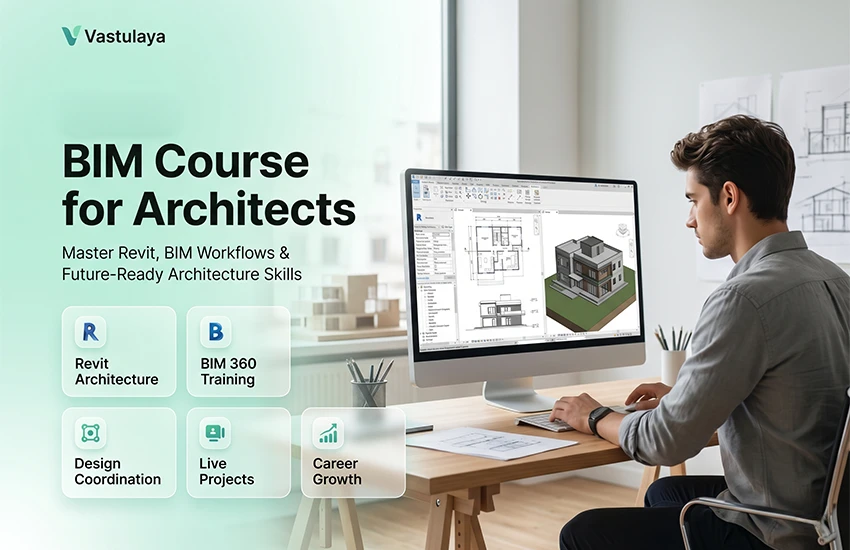
What Is BIM and Why Does It Matter for Architects?
Building Information Modeling (BIM) is a digital process to create, assemble, and process facilities by using smart 3D modeling. As opposed to old-fashioned CAD drafting processes, BIM consolidates geometry, placement, quantifiable quantities, and all information concerning construction projects onto a common platform, which establishes it as an integrated ecosystem.
Key Benefits of BIM for Architects
For architects, BIM matters because it provides numerous practical benefits. The benefits of using BIM for architects stretch well past just clearer visualization. Here are some of the key benefits:
- Improved design accuracy – Smart modeling assists in decreasing inconsistencies and strange errors commonly associated with documentation in projects.
- Better collaboration – BIM helps integrate between different teams, for example, architectural, engineering, and contractor. It all fits together like one puzzle rather than individual bits and pieces.
- Enhanced productivity – Automated documentation avoids lengthy tasks, so your teams don’t have to waste time with the same boring tasks.
- Cost efficiency – Catch issues early with clashes for better cost control on construction alterations.
- Improved client communication – With realistic 3D models, clients can easily understand what is expected from the design, and this will avoid any confusion during the meetings.
- Sustainable design – BIM is helpful when it comes to energy analysis and sustainable building solutions.
Collectively, these make BIM a reliable technology option among architectural professionals in 2026 and onwards. Therefore, for BIM institutes like Vastulaya, the benefits of BIM help to speed up project change requests, while the enhanced design coordination helps to build quality structures while keeping the clientele happy.
BIM Skills Required for Architects in 2026
Getting good at BIM isn’t only about learning a software tool. The BIM skills architects need in 2026 go farther than that, like technical modeling, clean data handling, and the kind of team collaboration that doesn’t get messy when timelines get tight. So basically, here’s what you should build up:
- 3D Parametric Modeling – The foundation of BIM is the ability to create smart 3D models that hold real information, not just pretty geometry, but components with material details, phase data, and even cost-related attributes.
- BIM Coordination & Clash Detection – Architects have to coordinate their models with structural and MEP engineers, too, so clashes are found early and resolved before things move into construction. This is where “everything fits later” becomes “everything fits now.”
- BIM Execution Planning (BEP) – You also need to understand how BIM workflows get set up for a project. That means defining standards, file naming rules, responsibility matrices, and deliverable timing schedules. Kind of like the overall playbook, but with documents.
- Data Management & LOD (Level of Development) – Model data has to be organized at the right LOD for each project stage. From concept work (LOD 100), all the way to construction documentation (LOD 350+), where detail and reliability matter.
- Interoperability & File Formats – Working with IFC ( Industry Foundation Classes ) files for open BIM exchanges, with consultants and contractors, becomes a standard thing.
At Vastulaya, we train young designers to embrace all these competencies, so every project is delivered with clarity, precision, and that transparency people expect but rarely get.
Understanding BIM Workflow for Architects 2026
A pretty well-defined BIM workflow for architects keeps things more or less consistent, and boosts efficiency too, while also improving overall quality across each project phase and step. So the usual BIM-driven architectural project flow is as follows:
- Pre-Design and Setup – Defining BIM standards, project templates, and a BIM Execution Plan as the “start-up” basics.
- Concept Design (LOD 100–200) – Massing models, plus inside space planning within Revit, often comprising a basic, intelligent, but rough geometry.
- Design Development (LOD 200–300) – More details on architectural design modelling, coordinated drawings, and modelling and improvement of components.
- Construction Documentation (LOD 350) – Complete drawings, schedule, and specs pulled from the model as much as possible with all the necessary details.
- Construction Administration – Using BIM 360 to support on RFI’s, issue tracking & daily site operations.
- Handover and Facilities Management– Delivering the as-built model, with asset information, so facilities management can actually use it.
So, when this loop is followed, the project usually sees less repeated work, better accuracy, and stronger results for clients. That is exactly why Vastulaya plugs BIM workflows into most major projects, without treating them as optional or secondary.
BIM in Roles in Architectural Firms in 2026
With BIM becoming more common, companies tend to add a few specialized roles, like everyone does the same work but with a different focus. Here are the different BIM roles:
- BIM Manager – Basically in charge of BIM standards, software, and training across the whole firm.
- BIM Coordinator – Manages the inter-disciplinary model coordination, plus clash detection, when things start bumping into each other.
- BIM Modeler/Technician – Takes care of the detailed modeling and documentation, usually in Revit and related workflows.
- BIM Author – Often the project architect who steers the design from inside the BIM environment, not only sketching on the side.
- VDC (Virtual Design & Construction) Lead – Acts as the bridge between design and construction by using BIM data.
With these responsibilities and the way pay scales are rising, these paths feel more attractive for architects who decide to invest in BIM training.
Conclusion
BIM isn’t only some software talent; it’s a professional mindset. Architects who actually take BIM workflows seriously learn tools such as Revit, Autodesk BIM 360, and grasp the data-driven design future that will help steer the industry in 2026 and beyond.
At Vastulaya, we believe that strong architecture is made from a solid process, not just ideas. BIM gives architects the instruments to design with confidence, work together with more clarity and less friction, and deliver with real precision.
Start your BIM journey today with Vastulaya. Your future projects and even your clients will thank you for it.
Read More – BIM Course for MEP Engineers
Question People Frequently Ask
Q: Is BIM only useful for large architectural firms?
A: No, BIM is scalable and really beneficial for firms of every size. Even small projects can use BIM to shave off documentation time, boost accuracy a bit more, and also leave a stronger impression on clients, via 3D model-based presentations.
Q: Do I need to know CAD before learning BIM/Revit?
A: While CAD knowledge is helpful, it’s not really mandatory. A lot of BIM courses are made for true beginners, with zero prior CAD background. Revit’s interface is different from AutoCAD, and many learners pick it up pretty fast.
Q: How long does it take to learn Revit for architecture?
A: A structured course can help you pick up the fundamentals in 40–60 hours of training, but it depends on the learners’ capability to understand the concept. Getting truly professionally proficient usually takes about 3–6 months of steady practice on real-life projects.
Q: What is the difference between BIM 360 and Revit?
A: Revit is the modeling software being used to create BIM content. BIM 360 (Autodesk Construction Cloud) is a cloud platform meant to handle, share, and collaborate on that same content across different teams and project stakeholders as well.
Q: What BIM roles can an architect transition into?
A: Architects can slide into roles like BIM Manager, BIM Coordinator, VDC Lead, or even BIM Consultant. All of those usually bring great advancement and compensation in the current market; it’s a solid path to build a good career.
